A robust energy concept does not begin with the selection of a heating system. What matters is the interaction between the building fabric, façade, thermal mass, solar shading, ventilation and building services systems, taking the specific use of the building into account. Müller-BBM Building Solutions brings these factors together in an integrated building climate assessment. This results in buildings that provide a stable and comfortable indoor climate while using as little energy as possible.
We provide consulting services for new buildings, refurbishment projects and existing buildings, as well as for the development of urban districts. Steady-state calculations, dynamic building and systems simulations, computational fluid dynamics (CFD) simulations and measurements provide a reliable basis for decision-making – from the early concept phase through to verification of the completed works.
Through interdisciplinary collaboration with our Sustainability, Building Physics, Acoustics and Fire Safety teams, energy-related and building climate requirements can be coordinated with the architecture, façade design and building services engineering at an early stage. This reduces potential conflicts later in the design process and enables economically viable solutions tailored to the specific use of the building.
Broader topics relating to certification, ESG, life cycle assessment and circular construction are addressed as part of our sustainability consulting.
We develop energy concepts that first reduce energy demand through structural and passive measures and then align the remaining energy supply accordingly. Different options are compared in terms of energy demand, thermal comfort, operational greenhouse gas emissions and technical feasibility before cost-relevant decisions are made regarding the façade and building services systems.
Our services include:
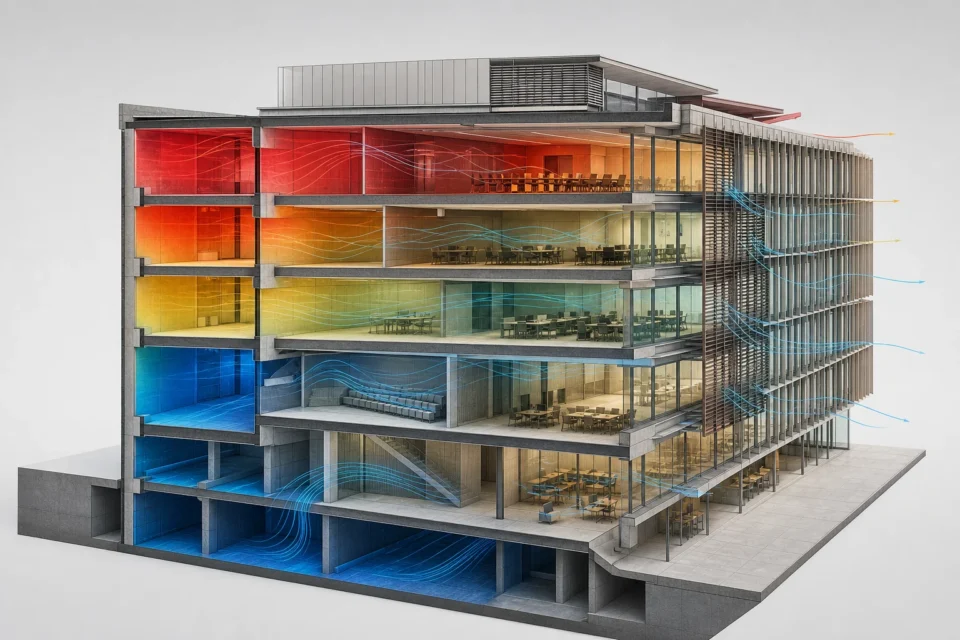
We use thermal simulations as an integral design tool – not merely for final verification. They capture the dynamic interactions between external climate conditions, the building envelope, occupancy and use, internal heat gains and building services systems. This allows us to assess at an early stage whether a design will achieve the targeted level of thermal comfort and which measures are actually required to do so.
Our building climate studies include:
For new buildings, extensions and energy-related modernisation projects, we prepare the required compliance documentation in accordance with the applicable building energy legislation. Our assessments take into account both the energy performance of the building envelope and the building services systems used for heating, cooling, ventilation, domestic hot water and lighting.
Our services include:
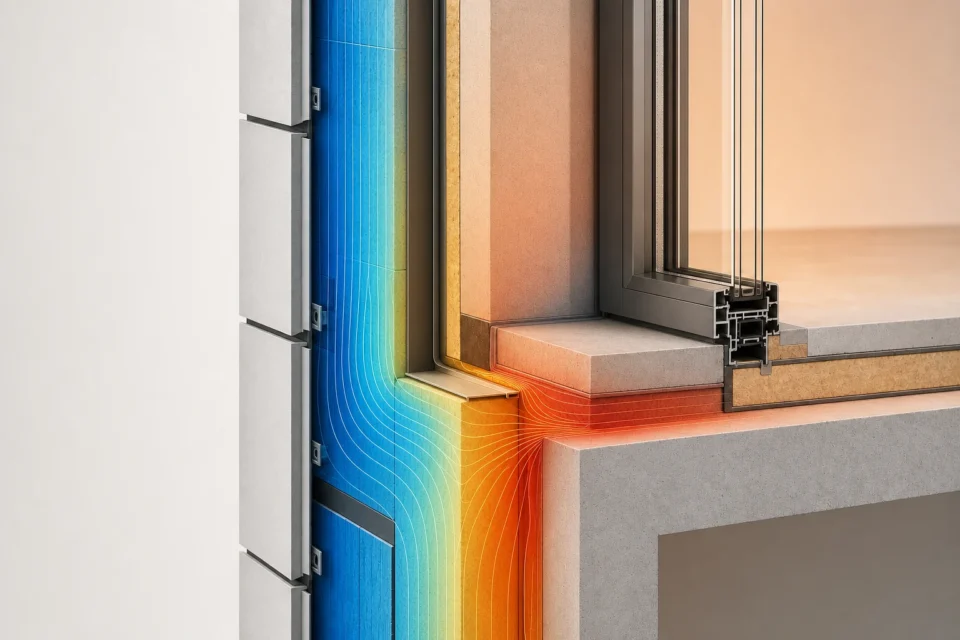
A durable and high-performing building envelope must limit heat losses, prevent critical internal surface temperatures and reliably manage moisture within the construction. We therefore assess building components and junction details not in isolation, but in relation to building use, indoor climate conditions, external climate and construction quality.
Our services include:
Technical eligibility for funding should be clarified before design work begins and before any funding-relevant measures are commissioned. On a project-specific basis, we assess which funding programmes and energy performance standards may apply and translate the respective funding requirements into specific design and quality criteria.
Our services include:
Our energy efficiency experts work on residential and non-residential buildings, both new and existing, as well as – where covered by the relevant funding programme – listed buildings and buildings of particular architectural or historic value.
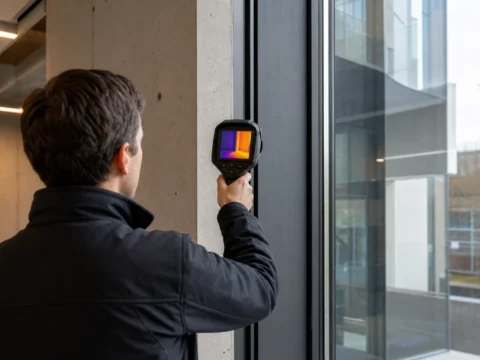
Calculations and compliance assessments only deliver their full value if the specified quality is also achieved on site. We therefore provide technical support for critical construction details and verify the energy and building physics performance using appropriate measurement methods.
These include:
Use the following form to leave us a message.