
Heidelberg Town Hall, Germany
Object Type
Concert Halls
Client
Stadt HeidelbergGGH Heidelberg
Architect
Waechter + Waechter Architekten BDA
Completion
2025
Expertises
Thermal Insulation & Energy Performance Calculation
Measurements Building Physics
Sustainability
Building Acoustics
Room Acoustics
Acoustic Measurements
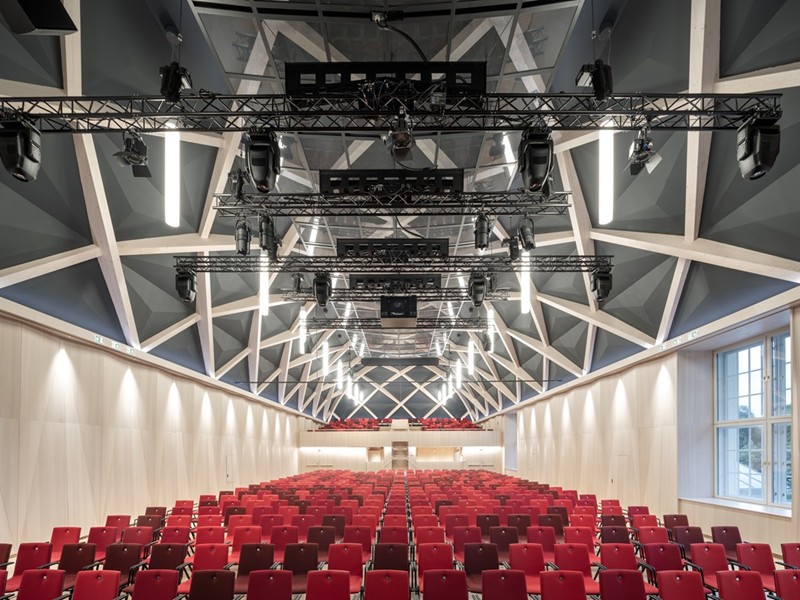
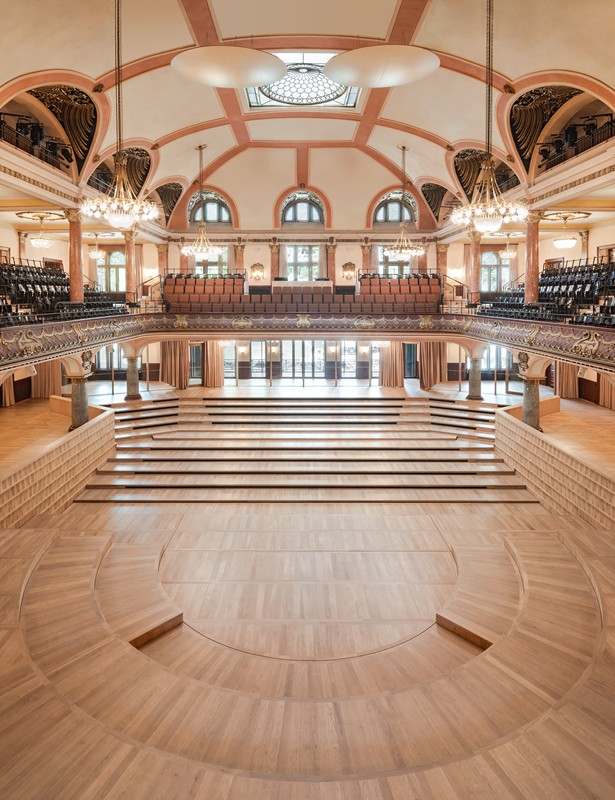
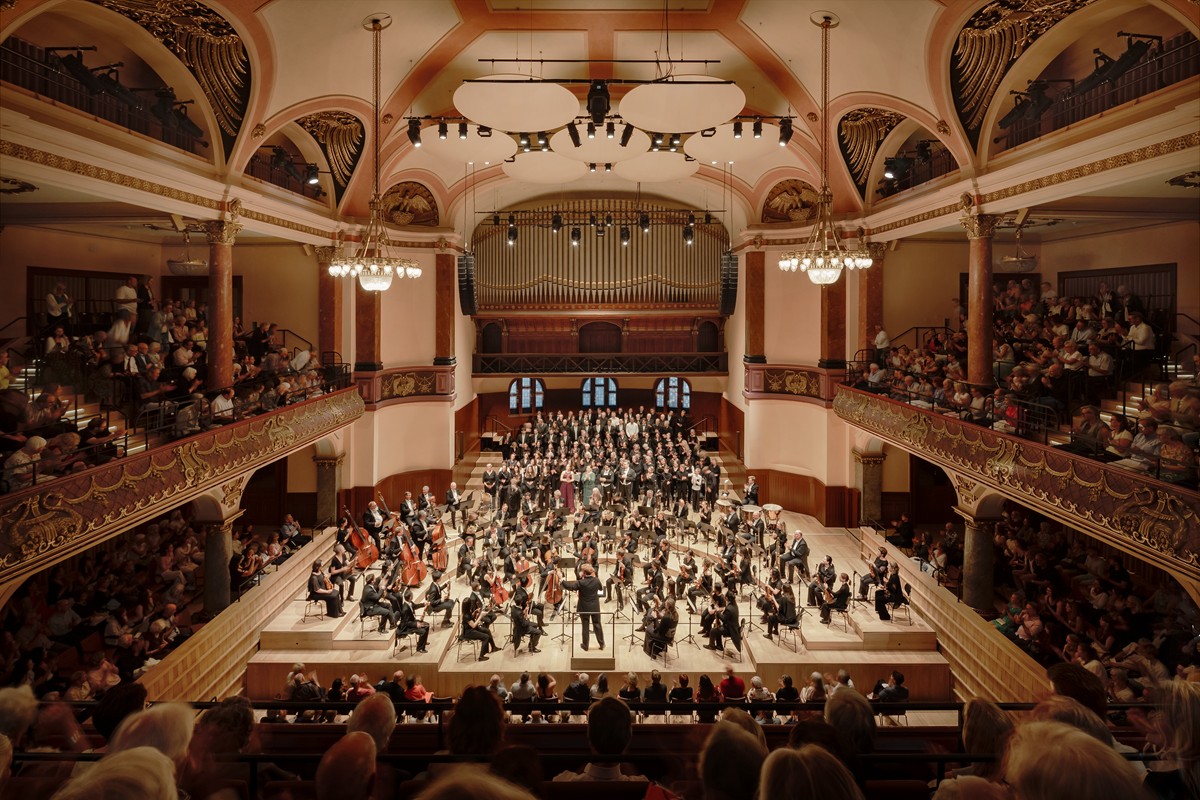
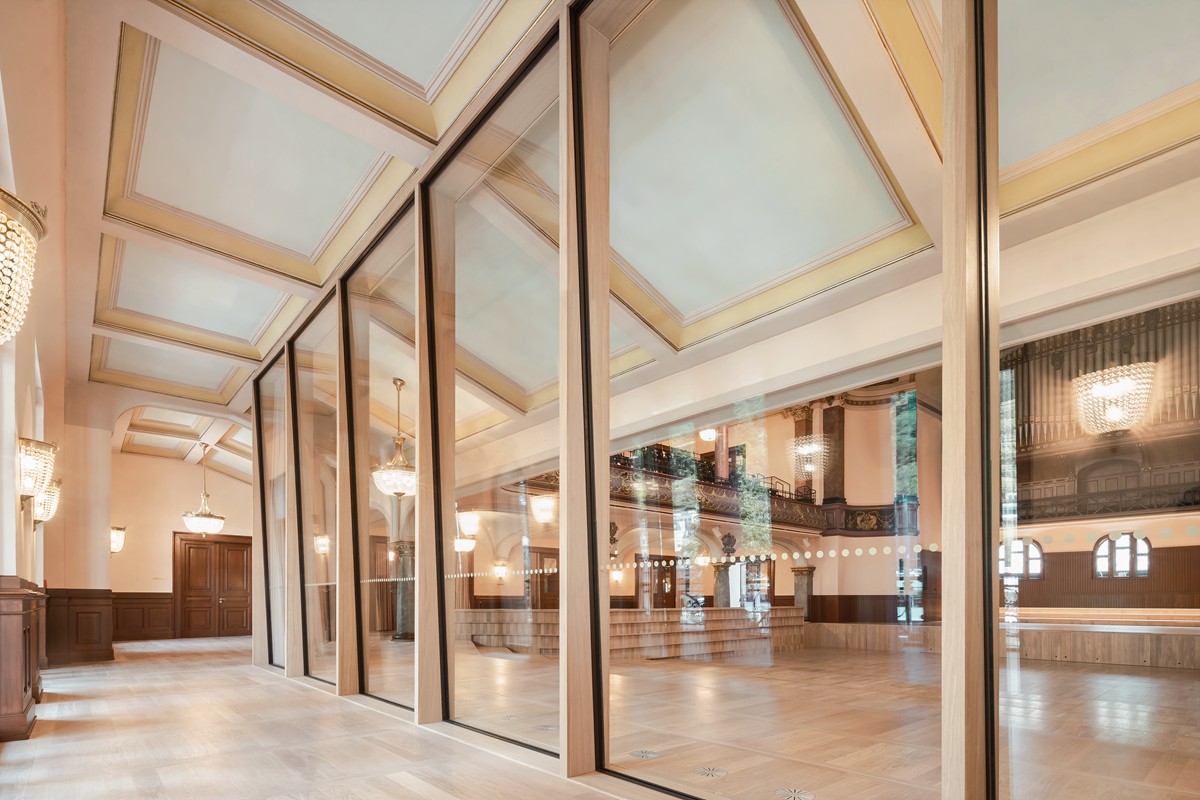
The Heidelberg Stadthalle (built in 1903) underwent a comprehensive refurbishment as a listed cultural and concert venue, with technical, functional and structural improvements. The focus was on upgrading the building services and event technology, implementing accessibility and fire safety measures, and developing a revised layout and access concept.Key structural alterations concerned the main hall (‘Wolfgang-Marguerre-Saal’): the installation of raised floors allows the hall to be used flexibly with tiered concert seating or as a flat event space; the stage can also be configured in various ways. Following the refurbishment, the hall has 1,020 seats, and the Stadthalle as a whole is designed to accommodate up to 2,900 visitors.The new podium, shifted towards the audience seating, newly created reflective surfaces and sound reflectors improve the acoustic support for the musicians as well as sound transmission to the audience, and enhance the acoustic performance of the concert hall. The newly created rise in the audience seating significantly improves direct sound coverage and sightlines during concerts.The planning work included structural analyses of the existing building, as well as concepts for building and room acoustics, protection against external noise, and sound emissions. Room acoustic simulations, thermal insulation measures, and studies of the building’s and room’s thermal and indoor climate were carried out to ensure stable acoustic and thermal conditions within the historic building.In addition, a glazed portico facing the Neckar, extended foyer areas and additional communal spaces were created.
Image Copyright
1 Brigida González
2 Brigida González
3 Brigida González
4 Brigida González