The hall’s acoustic quality depended on the precise interplay between its proportions and volume and the interior fit-out: a Zollinger roof, articulated timber surfaces, an acoustic ceiling canopy and the seating. The result is a performance space that supports solo instruments, voice and smaller ensembles with clarity and a strong sense of spaciousness, while also providing the acoustic liveliness required for chamber music.
Müller-BBM Building Solutions provided room acoustics consultancy throughout the revitalisation, from the design competition through to completion. Project manager Michael Wahl explains which acoustic characteristics of the historic riding school provided the starting point and how architecture and acoustics were coordinated in the Rudolf Buchbinder Hall.
The riding school in Grafenegg has a history spanning almost 200 years. It was built in the mid-19th century as a well-proportioned building in a restrained Neoclassical style. Originally, it contained a single large hall extending the full height of the building.
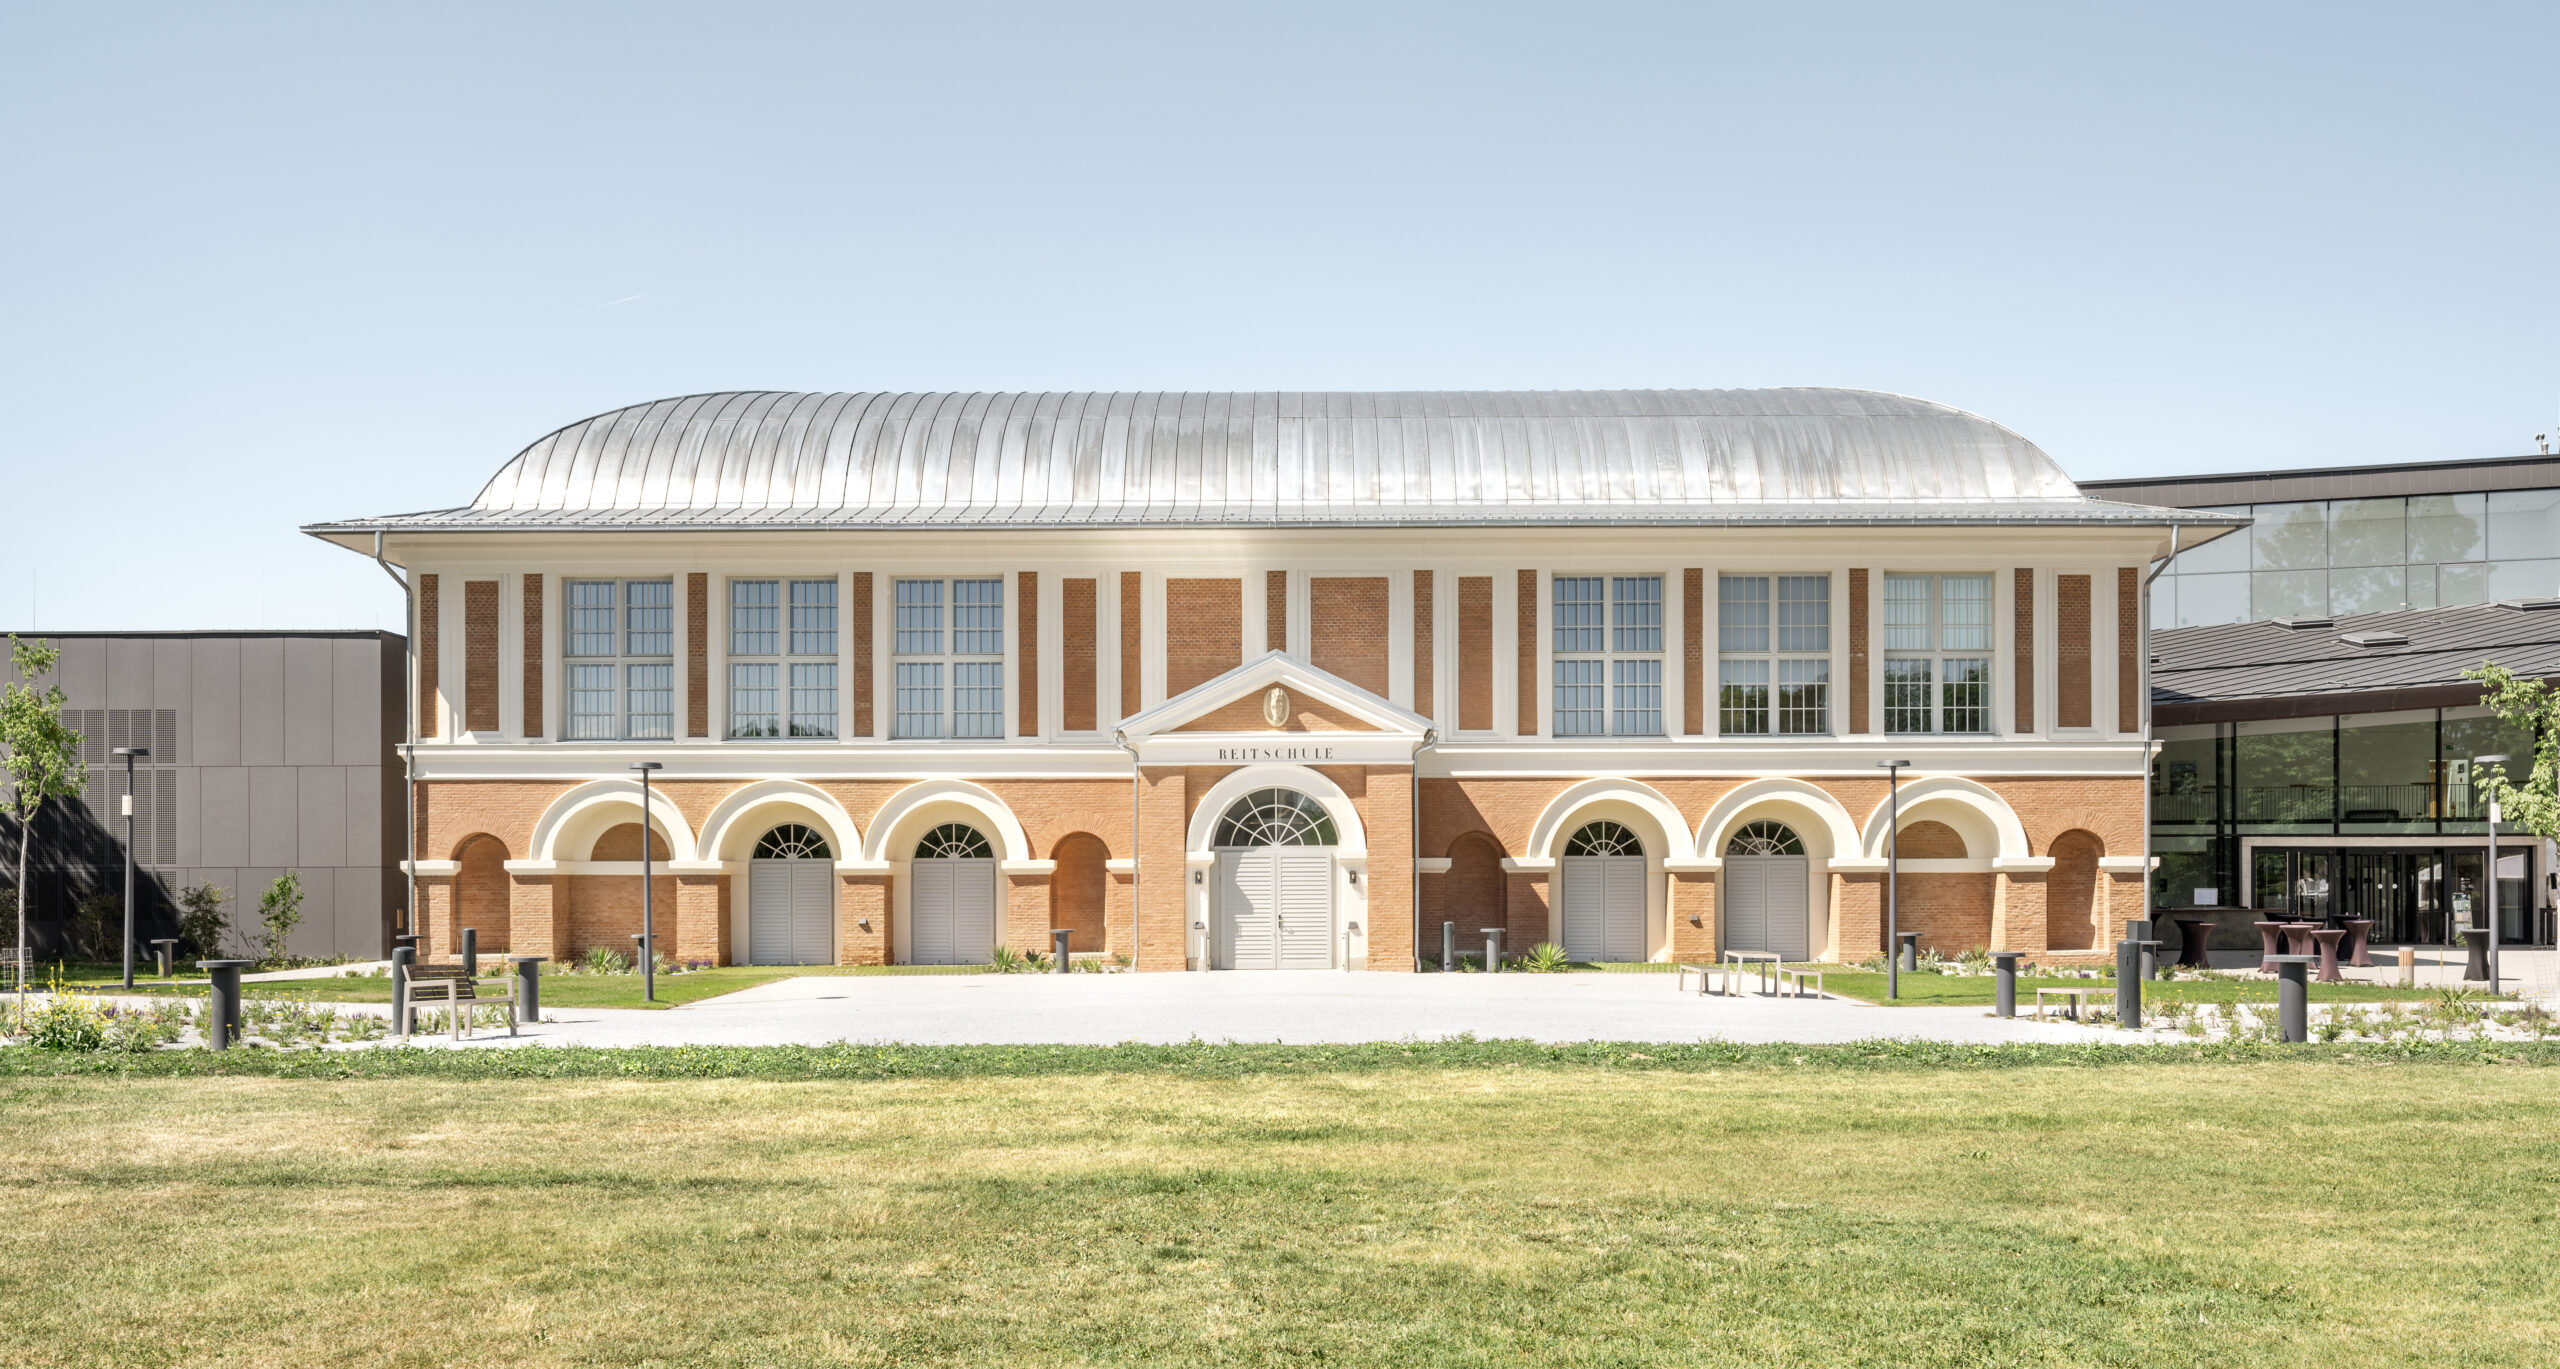
The revitalised riding school in Grafenegg, with the newly constructed roof of the Rudolf Buchbinder Hall. Photo: Kurt Kuball
During the initial revitalisation studies and the design competition, various use scenarios were assessed. The concept ultimately selected placed a concert hall on the upper floor and a spacious, flexible-use foyer on the ground floor.
This solution opened up a range of functional and architectural possibilities, but also presented a major acoustic challenge: despite the constraints of the historic building structure, sufficient ceiling height—and therefore the necessary room volume—had to be created for the chamber music hall. The reinterpreted roof played a central role in achieving this.
The basic geometry of a hall plays an important role in chamber music. Solo instruments and the human voice have a pronounced primary radiation direction. A symmetrical rectangular form provides favourable conditions for direct sound and early reflections to reach the audience evenly, while allowing the room to support musical communication among the performers.
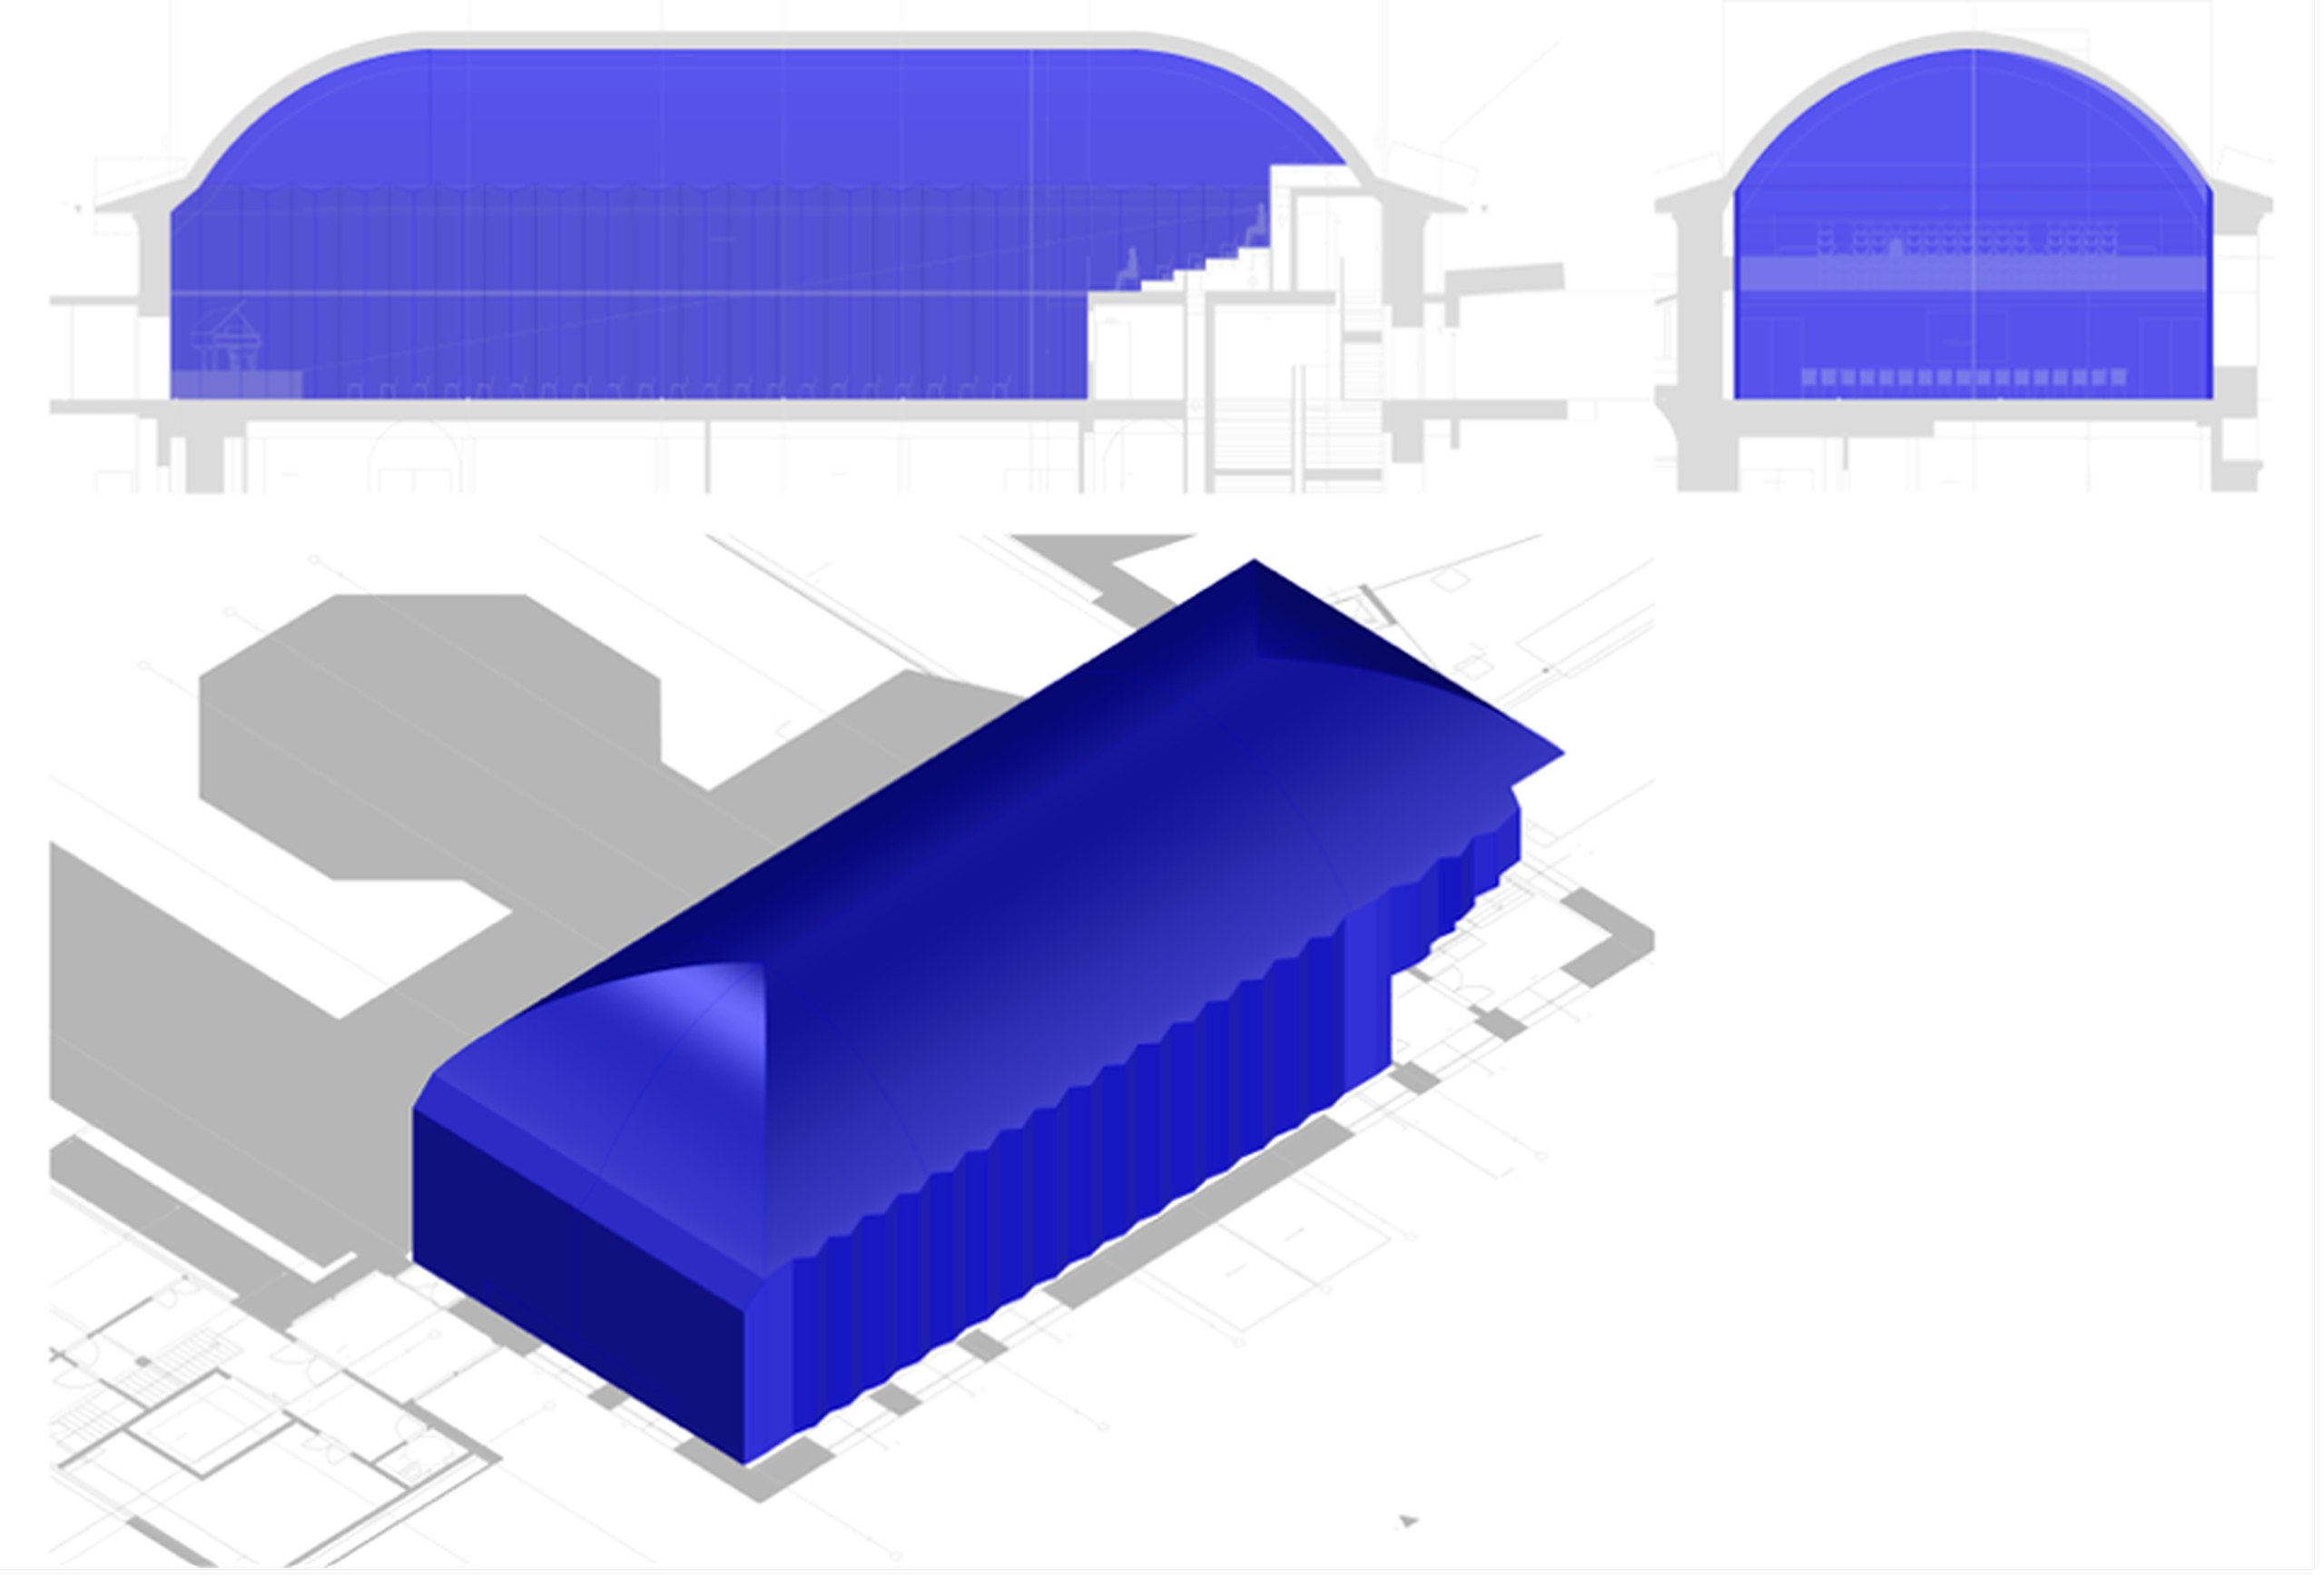
Location of the Rudolf Buchbinder Hall on the upper floor of the historic riding school, shown in an axonometric view and in longitudinal and transverse sections. Image: MBBM-BSO
The stalls of the Rudolf Buchbinder Hall are approximately 28 metres long; at gallery level, the hall extends to around 36 metres. With a width of approximately 15 metres and a height of around ten metres at the apex of the roof, the hall has a volume of approximately 4,200 m³.
This provides an excellent basis for a chamber music hall with a capacity of 400 to 500 seats. The room provides the acoustic support required for solo instruments, voice and smaller ensembles, without sacrificing the clarity and intimacy essential to chamber music.
The Zollinger roof spans the entire hall. Its structure of interlocking solid timber members remains exposed within the interior, forming a richly articulated ceiling surface.
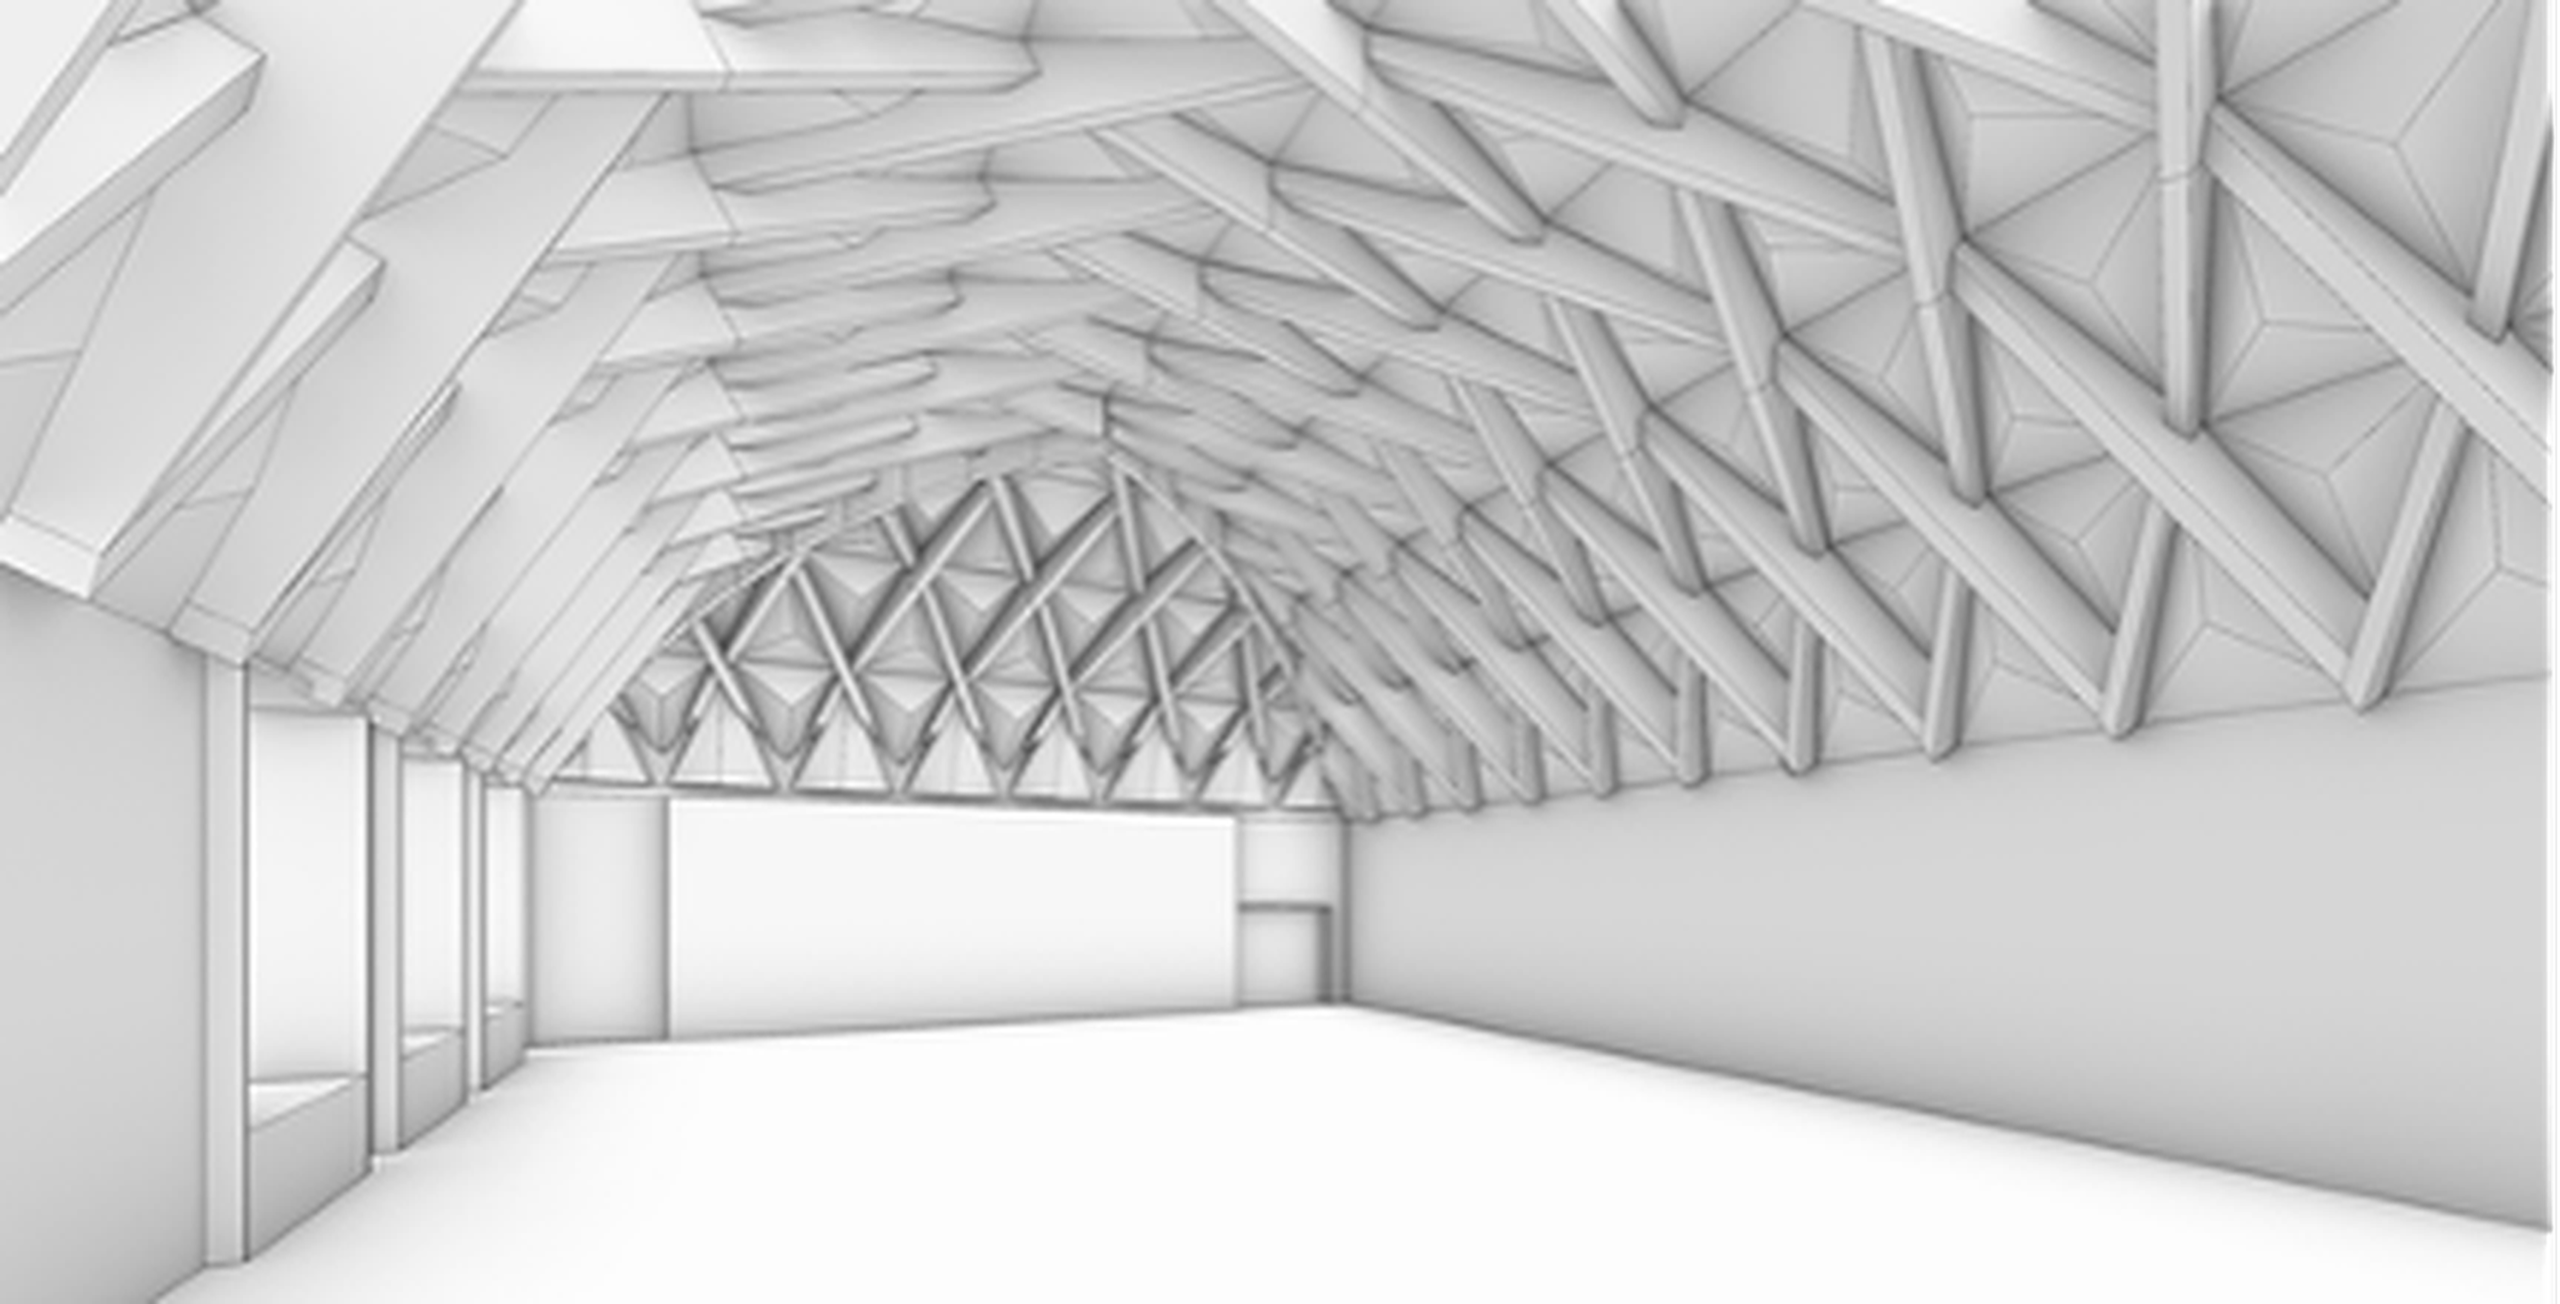
Visualisation of the exposed Zollinger roof structure, which spans the entire hall and defines its articulated ceiling. Image: MBBM-BSO
Barrel-vaulted room geometries can present acoustic challenges, as curved surfaces may concentrate sound and create unwanted focusing effects. For this reason, a convex acoustic ceiling canopy was installed beneath the roof. It promotes an even distribution of sound to the rear and lateral seating areas while counteracting potential focusing effects.
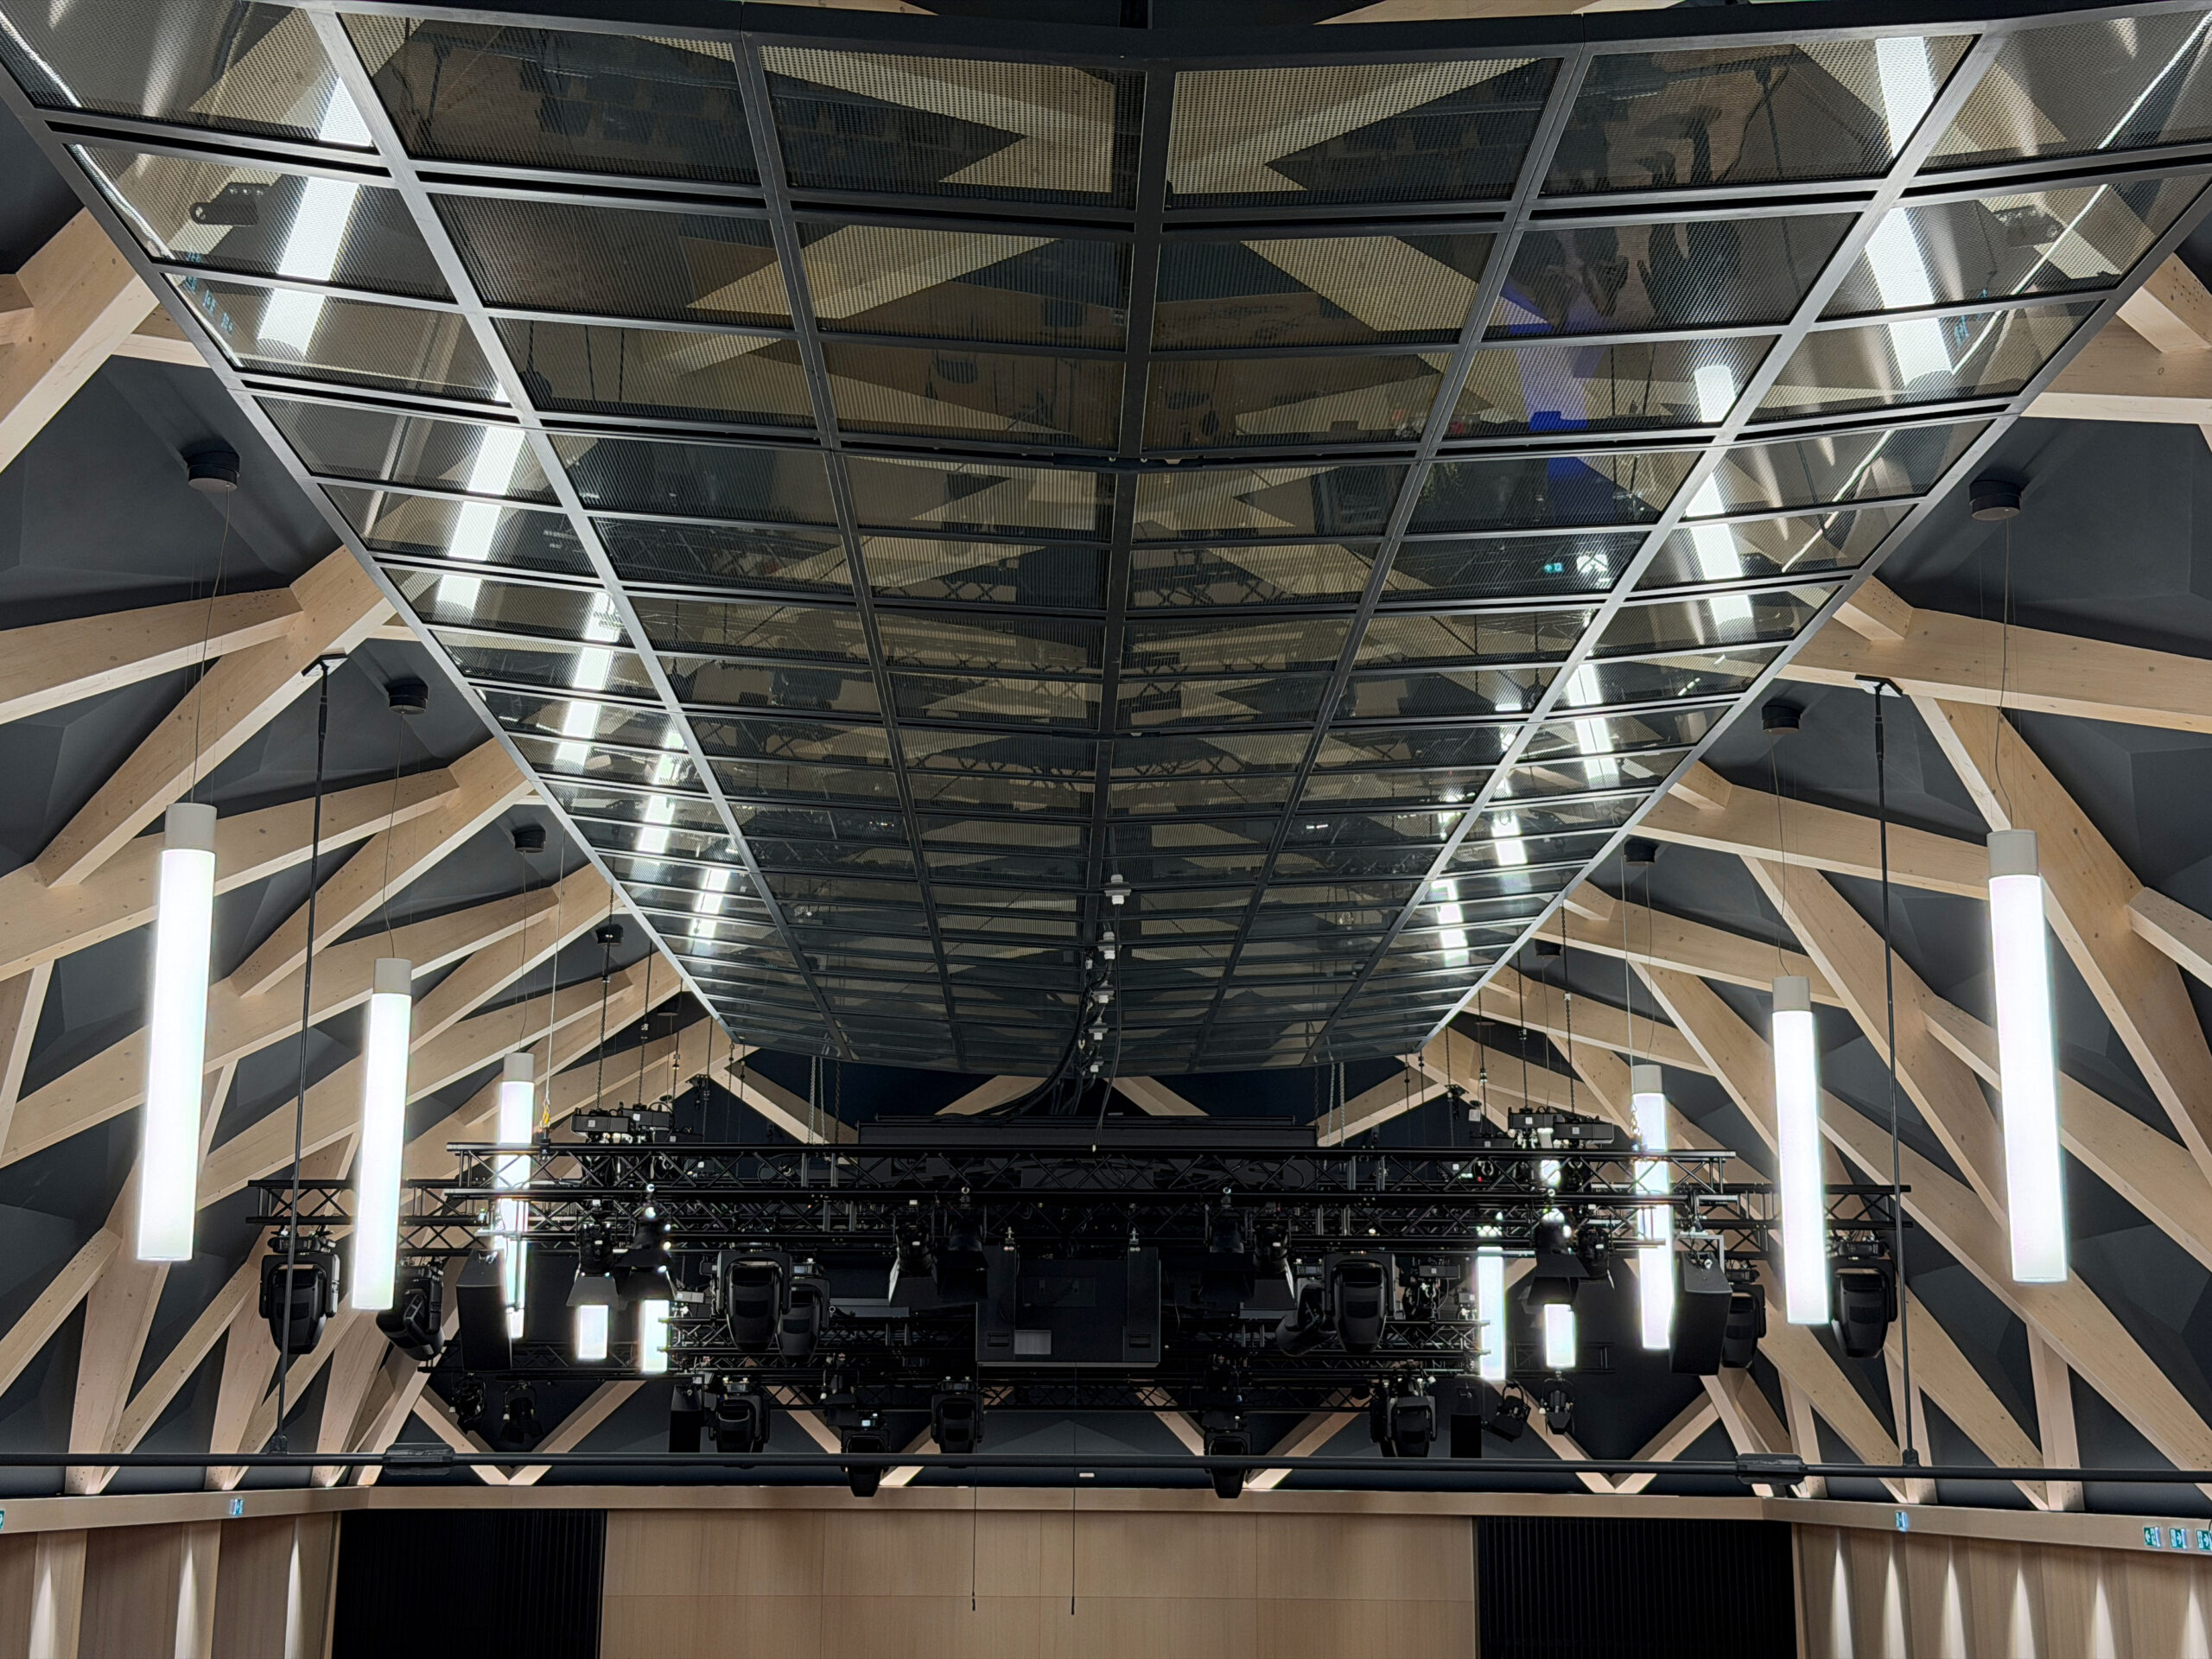
Convex acoustic ceiling canopy beneath the Zollinger roof. Photo: MBBM-BSO
Articulated surfaces are essential in music halls to create a balanced listening experience. The wall and ceiling surfaces were therefore fitted with triangular and pyramidal timber structures. These break up large-area reflections and contribute to an even spatial distribution of sound.
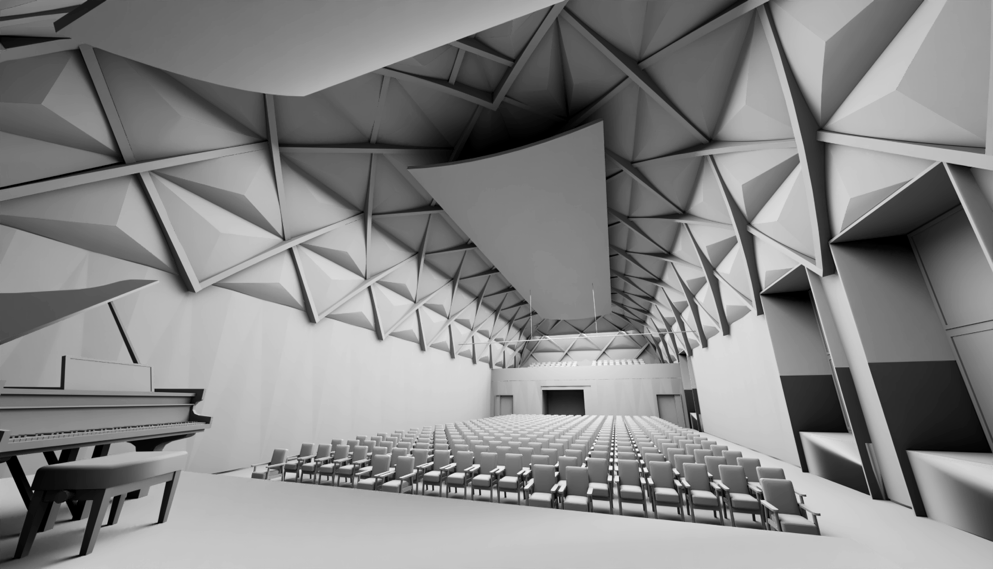
Visualisation of the hall with level stalls, articulated wall and ceiling surfaces, and a convex acoustic ceiling canopy designed to ensure an even distribution of sound. Image: MBBM-BSO
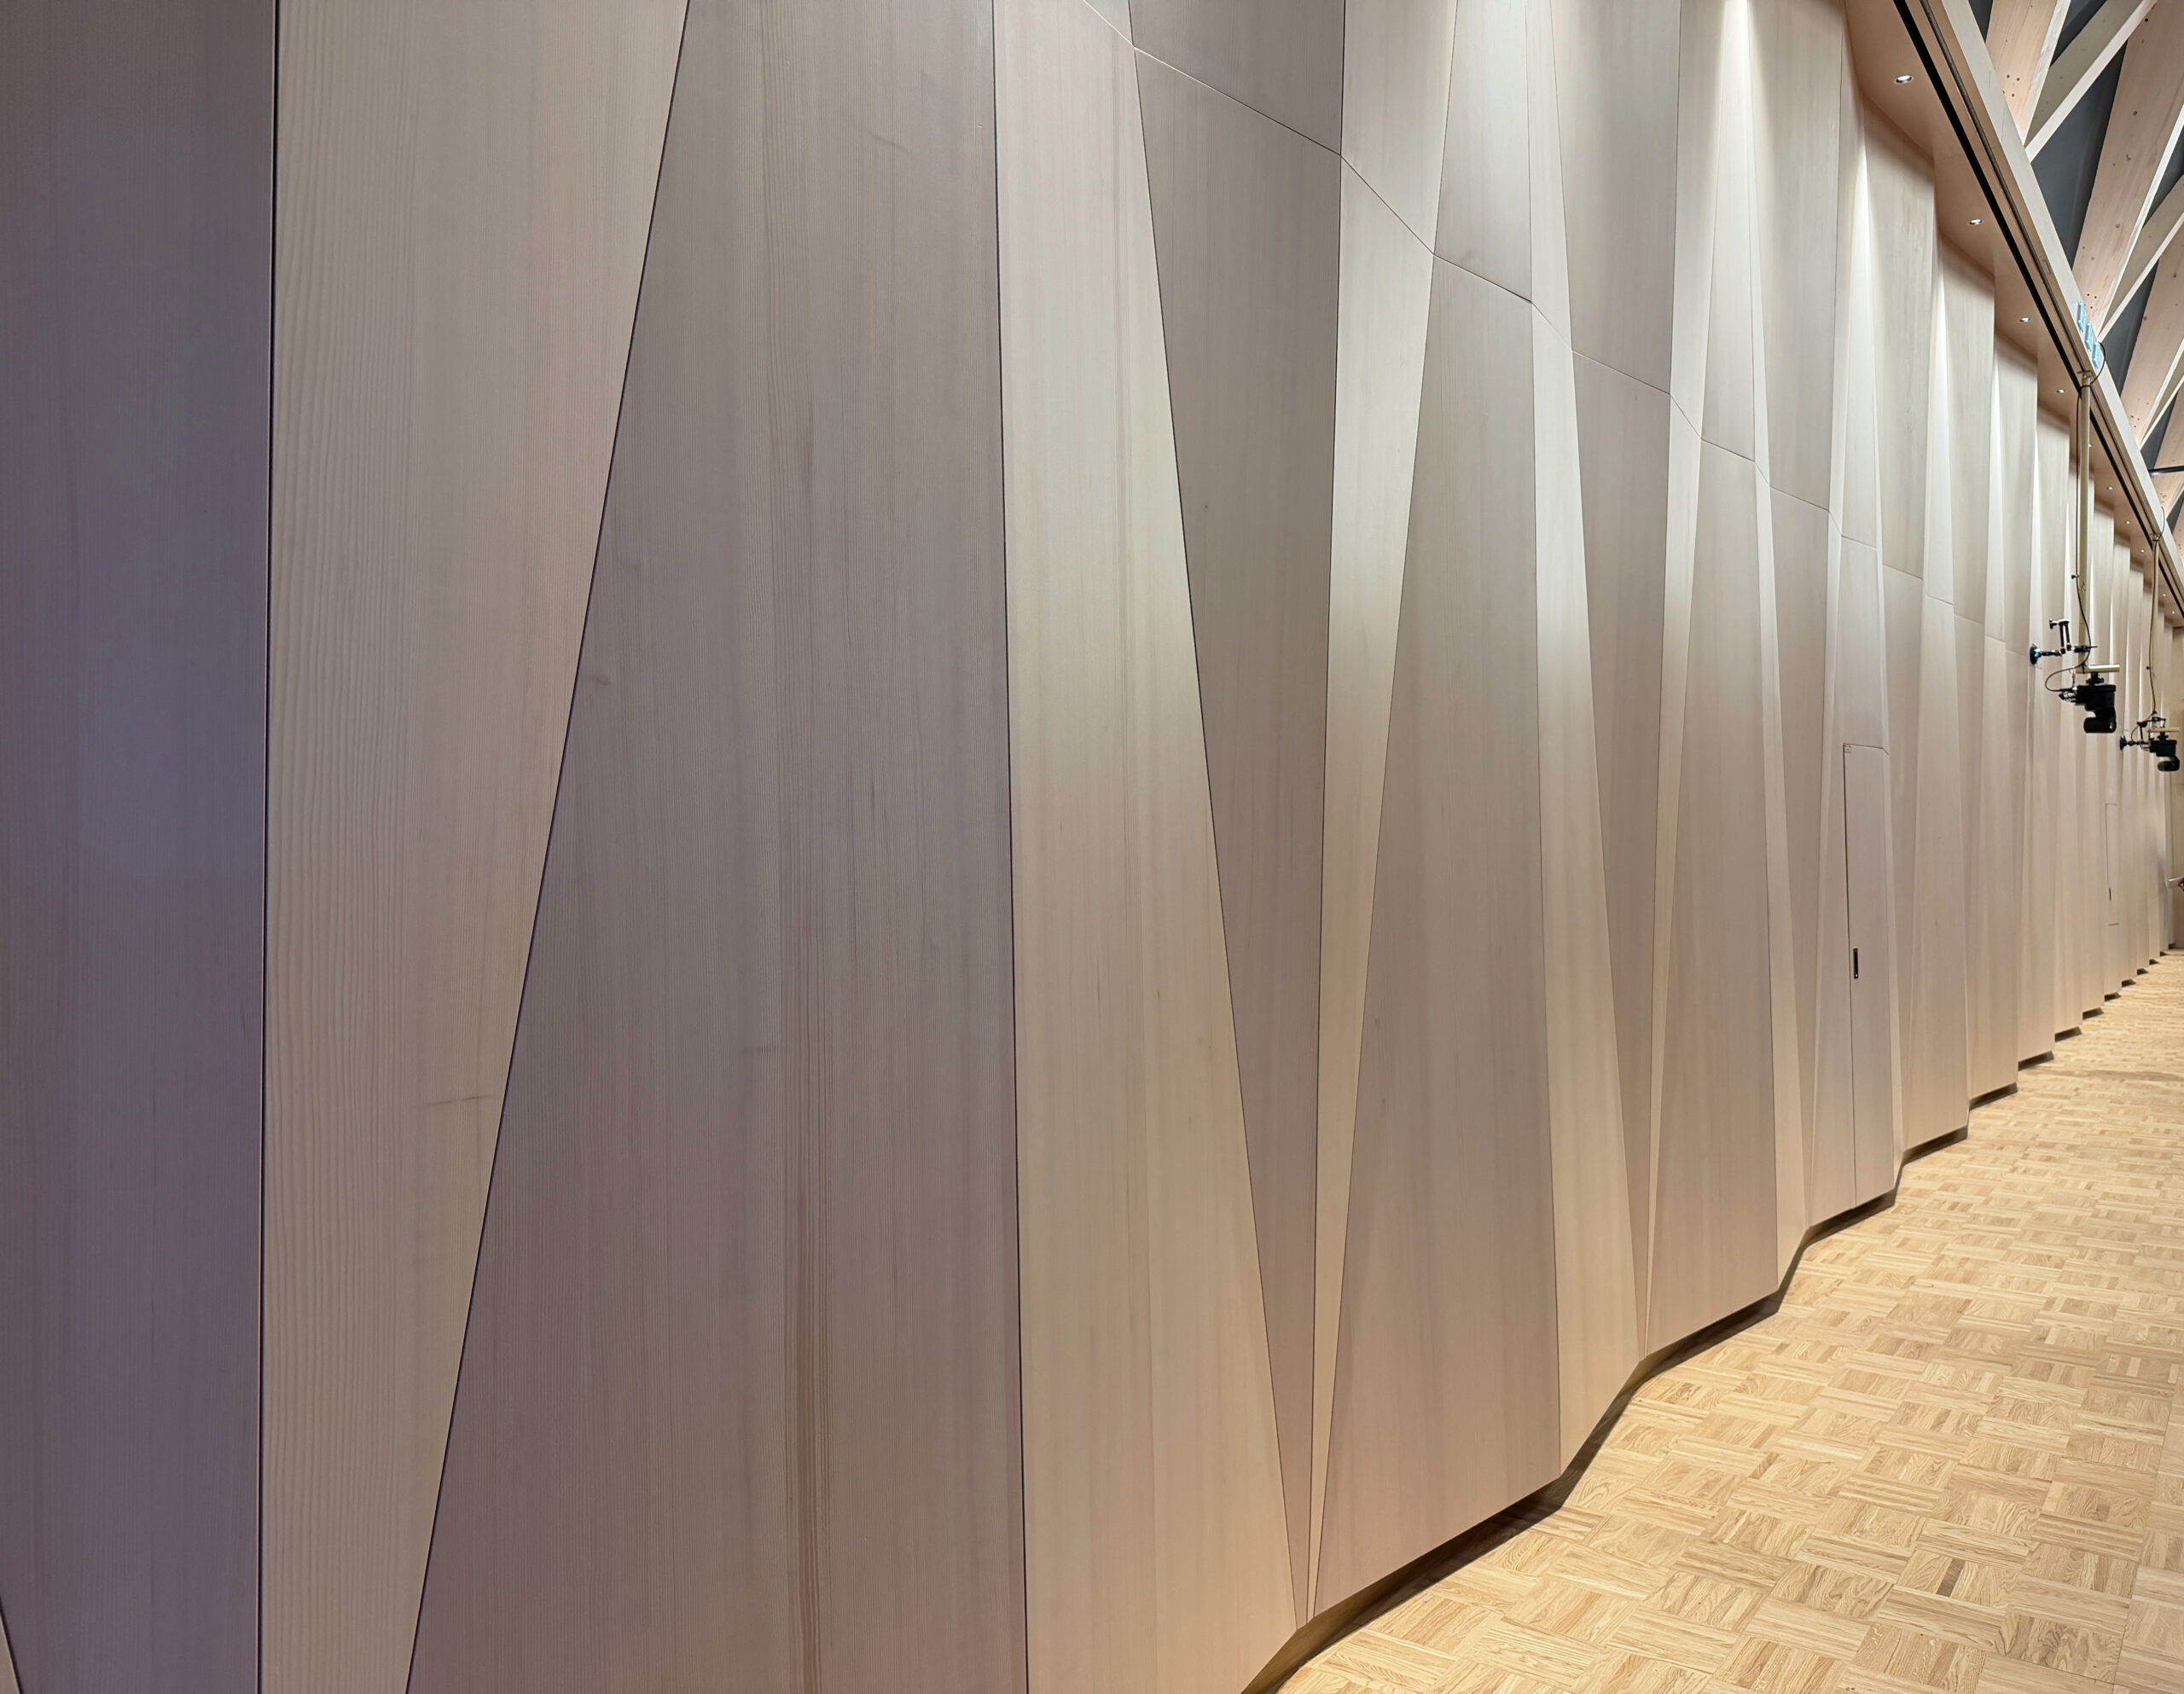
Sound-diffusing wall cladding with a triangular surface structure. Photo: MBBM-BSO

Structural framework of the Zollinger roof, with pyramidal surface articulation within the roof bays. Photo: MBBM-BSO
This raises the question of whether the large glazed areas of the historic windows compromise the room acoustics. The short answer is: not at all.
The Rudolf Buchbinder Hall features numerous finely articulated surfaces that complement the acoustic properties of the glazing. At the same time, the highly sound-insulating box windows protect the hall from intrusive external noise. They also admit abundant daylight and open up views of the castle park—a quality that is particularly appreciated during long rehearsals.
For events with higher sound levels, concealed curtains were also integrated. These allow sound absorption to be increased when required without permanently altering the architectural character of the hall.
The seating in the stalls of the Rudolf Buchbinder Hall is arranged on a level floor, as is characteristic of many historic halls and had also been envisaged for the former riding school. During the refurbishment, the flat stalls area was shortened by approximately nine metres. A new gallery with tiered seating rows was created at the rear.
This stepped arrangement not only improves sightlines but also supports sound coverage in the rear seating areas.
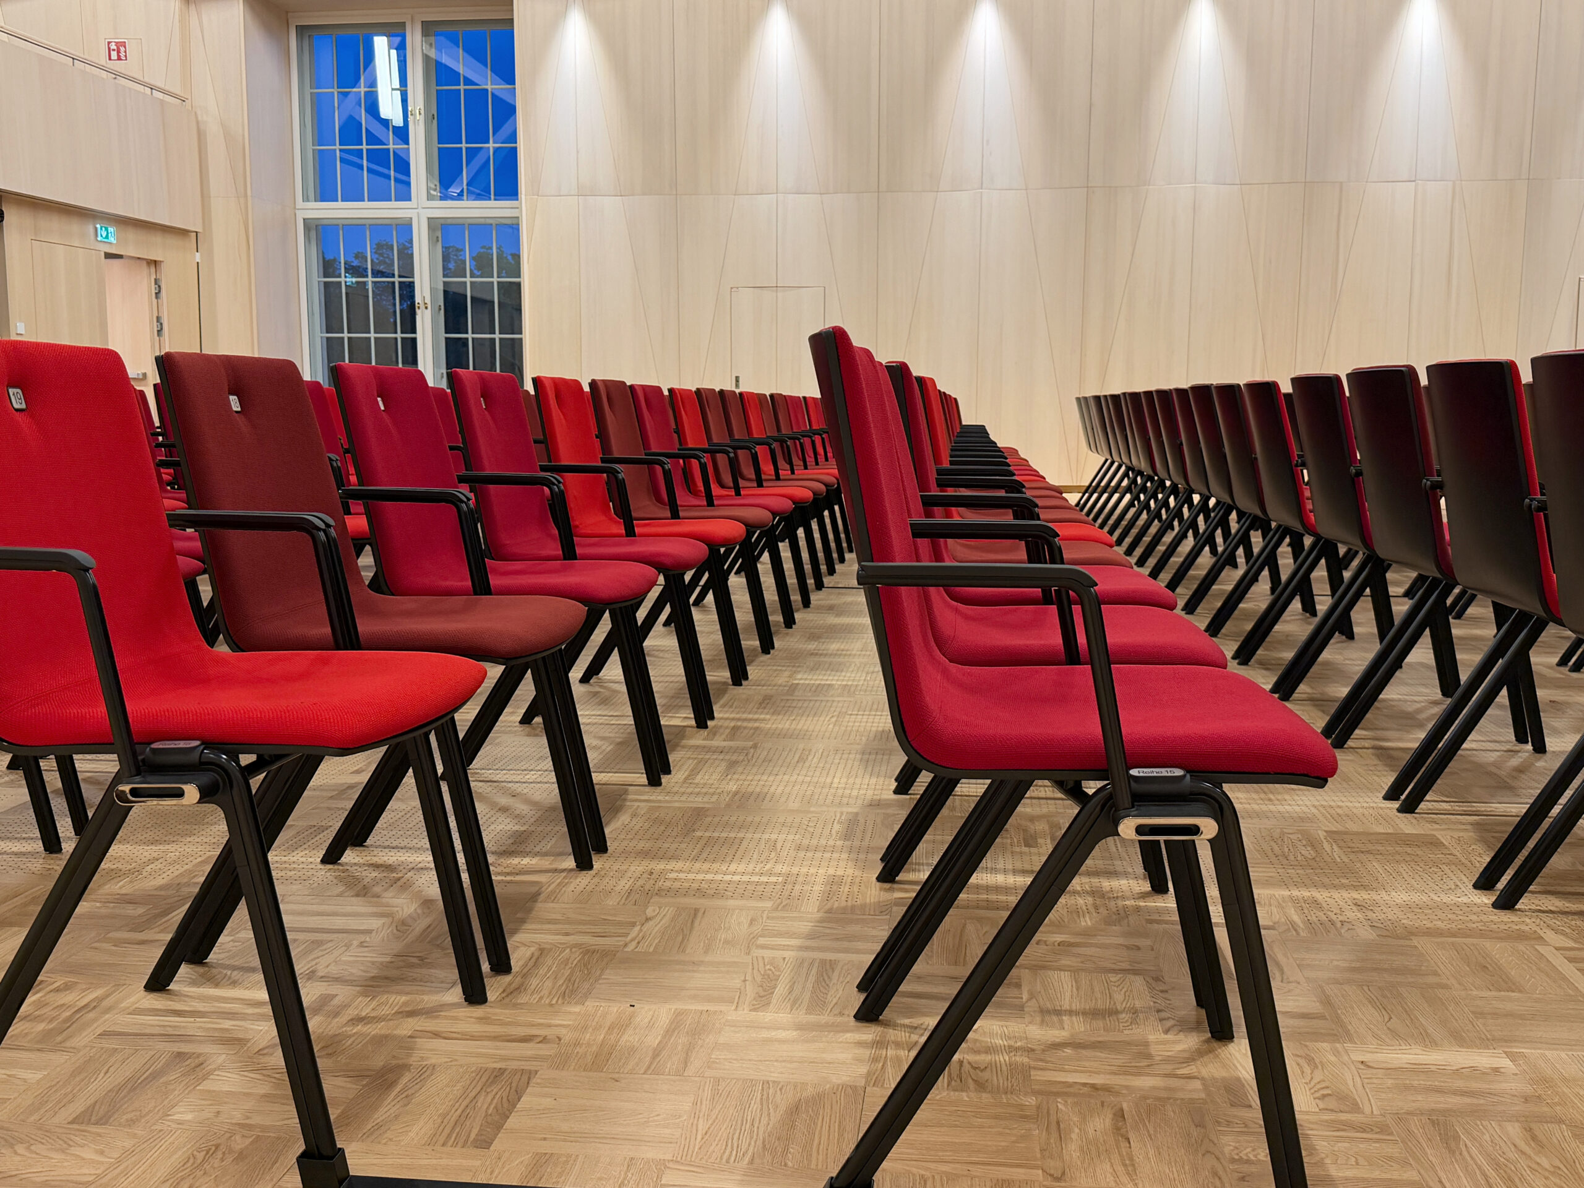
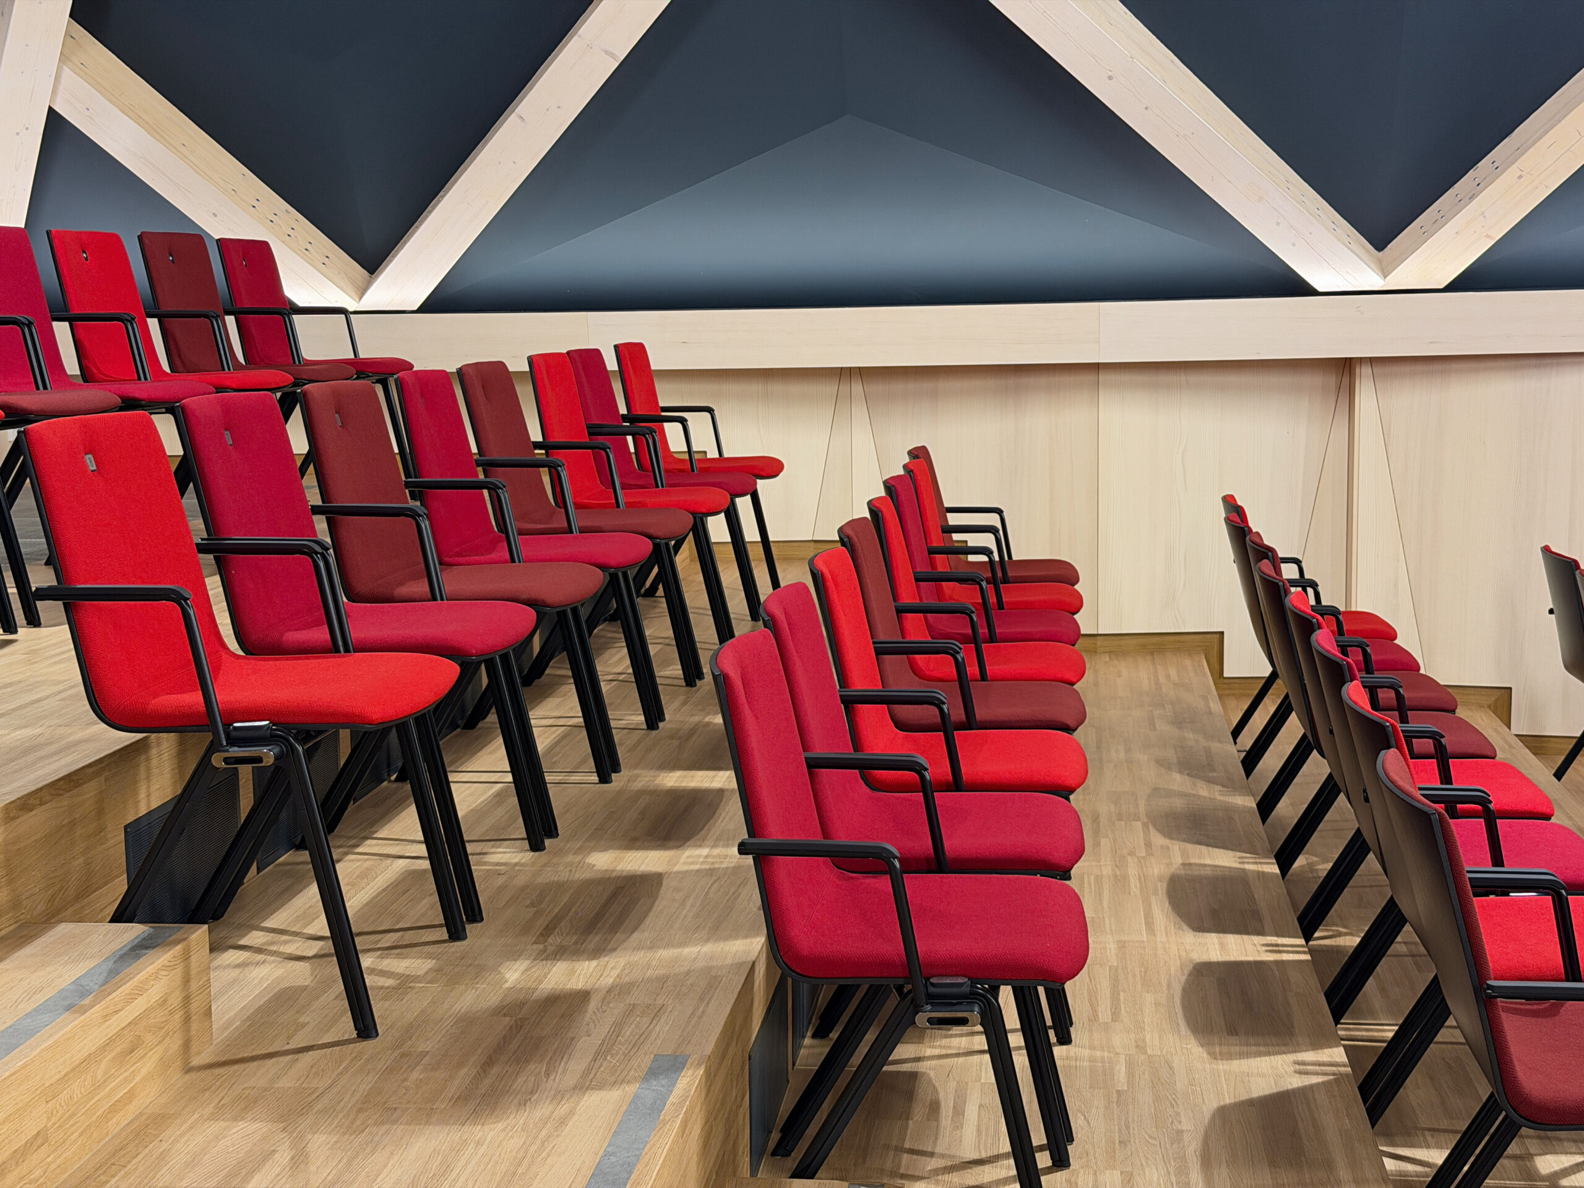
Stackable, lightly upholstered seating on the level stalls floor. Lightly upholstered seating arranged in tiered rows in the new gallery. Photo: MBBM-BSO
The chairs perform a beneficial dual role in the room acoustics. When unoccupied during rehearsals, they absorb less sound than the audience does during a performance, resulting in a slightly longer reverberation time. The ideal acoustic response is achieved when the hall is occupied during a concert—a principle also familiar from many historic concert halls.

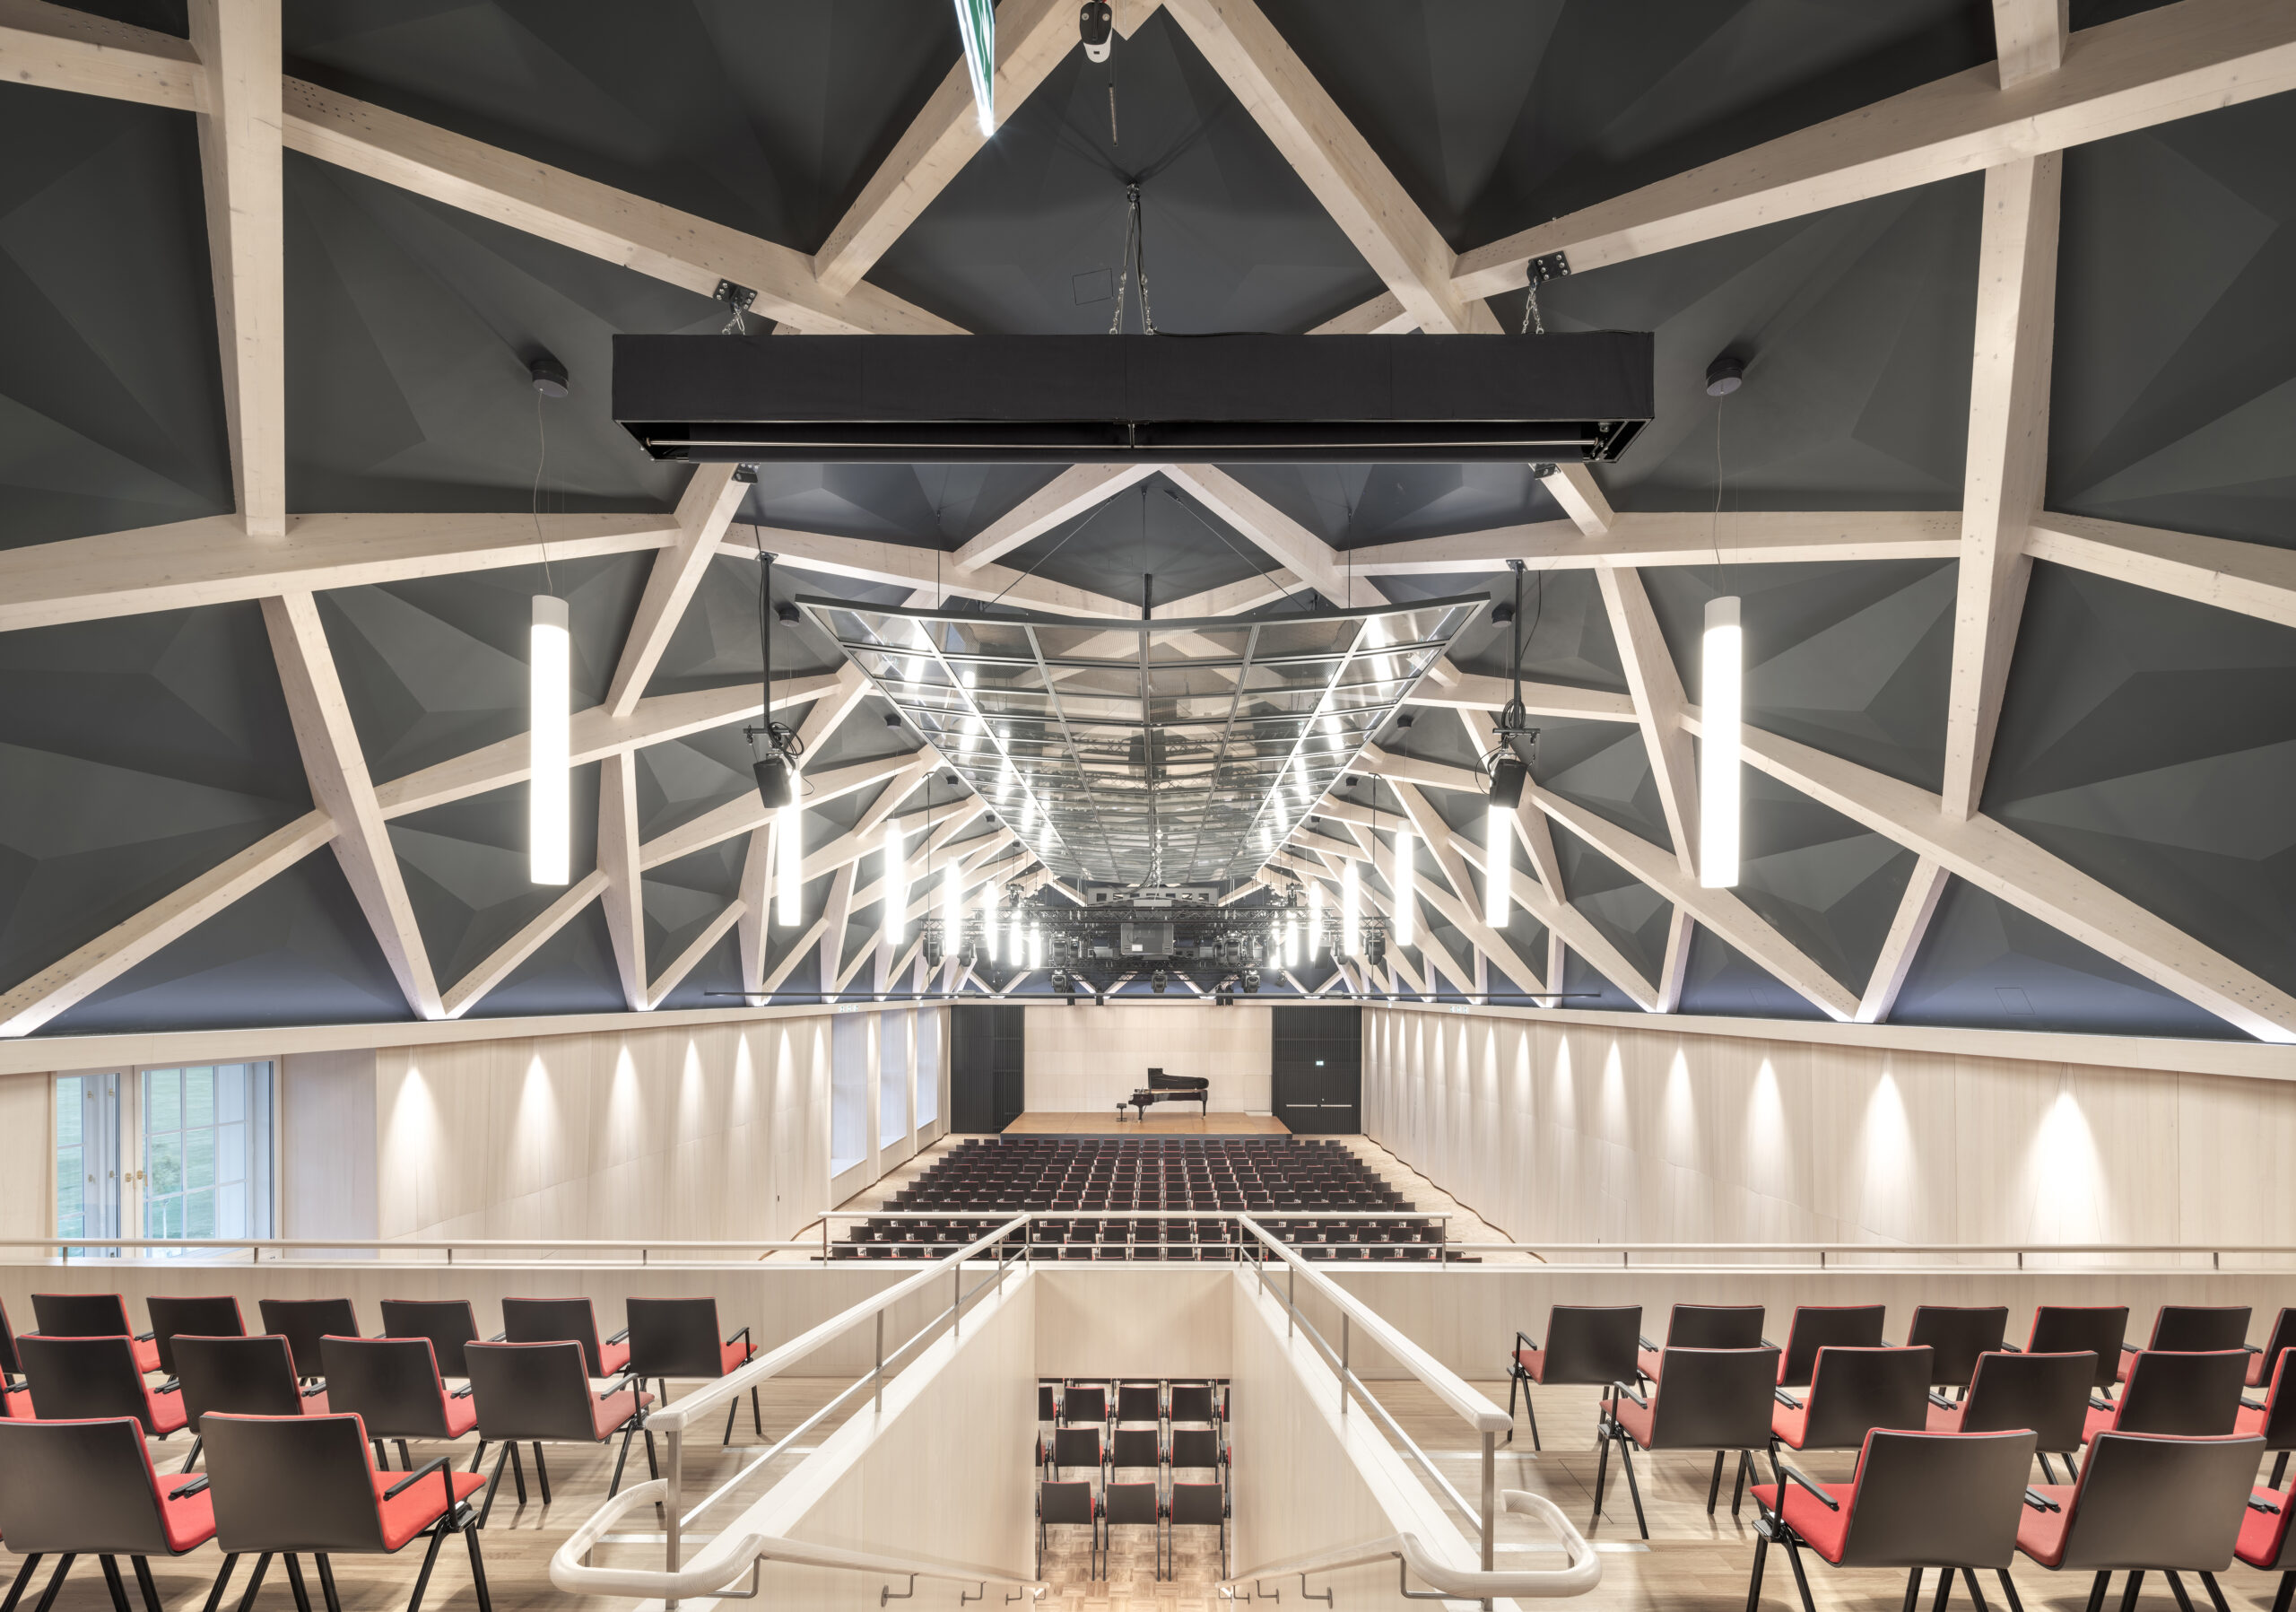
View from the gallery towards the stage and from the stage towards the new gallery in the Rudolf Buchbinder Hall. Photo: Kurt Kuball
To minimise differences in the acoustic conditions between an empty and an occupied hall, the upholstery, construction and materials of the seating had to be carefully coordinated. The acoustic properties of the proposed chairs were therefore tested in the reverberation chamber at Müller-BBM Building Solutions and optimised during the design process.
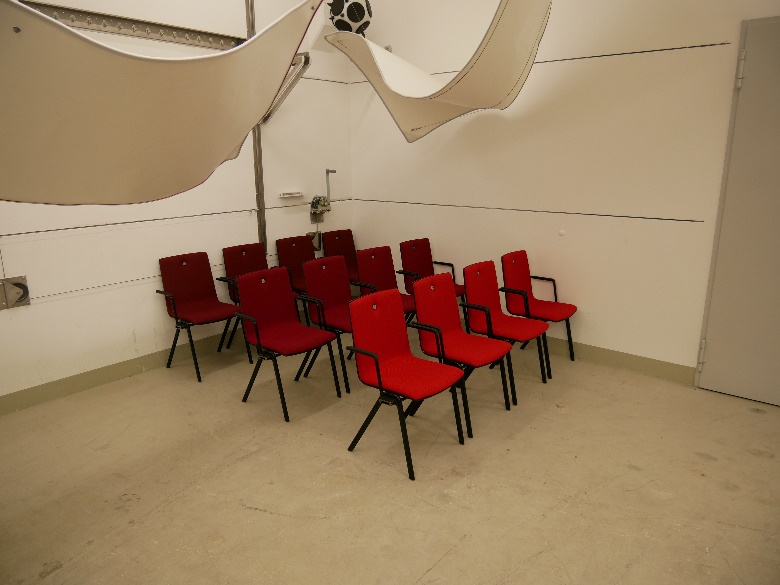
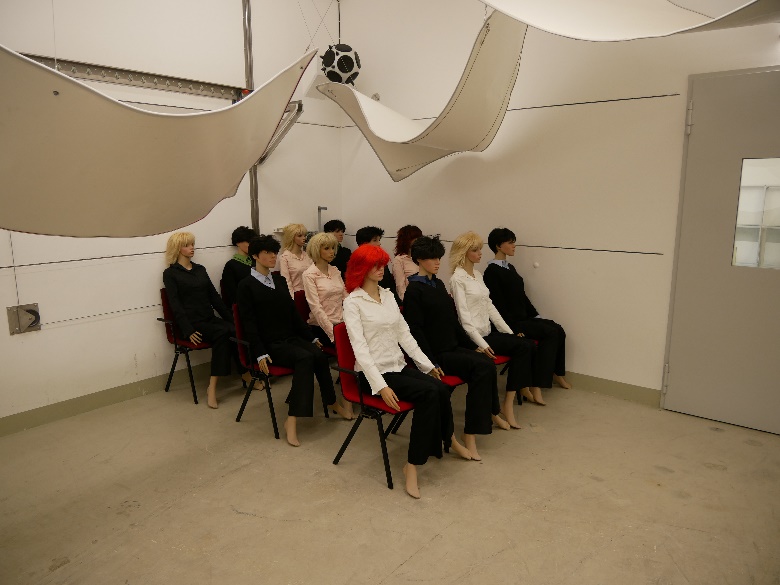
Stackable, lightly upholstered seating in the Müller-BBM Building Solutions reverberation chamber, tested under unoccupied and occupied conditions. Photo: MBBM-BSO
Even before completion, the reverberation times and other room-acoustic parameters were measured under a range of rehearsal conditions.
The results confirmed the chamber-music-oriented acoustic design: at the octave-band centre frequencies of 500 and 1,000 Hz, reverberation times of approximately 1.6 to 1.9 seconds were measured. As intended, the reverberation time increases towards the low frequencies and decreases slightly at high frequencies without compromising the brilliance of the sound.
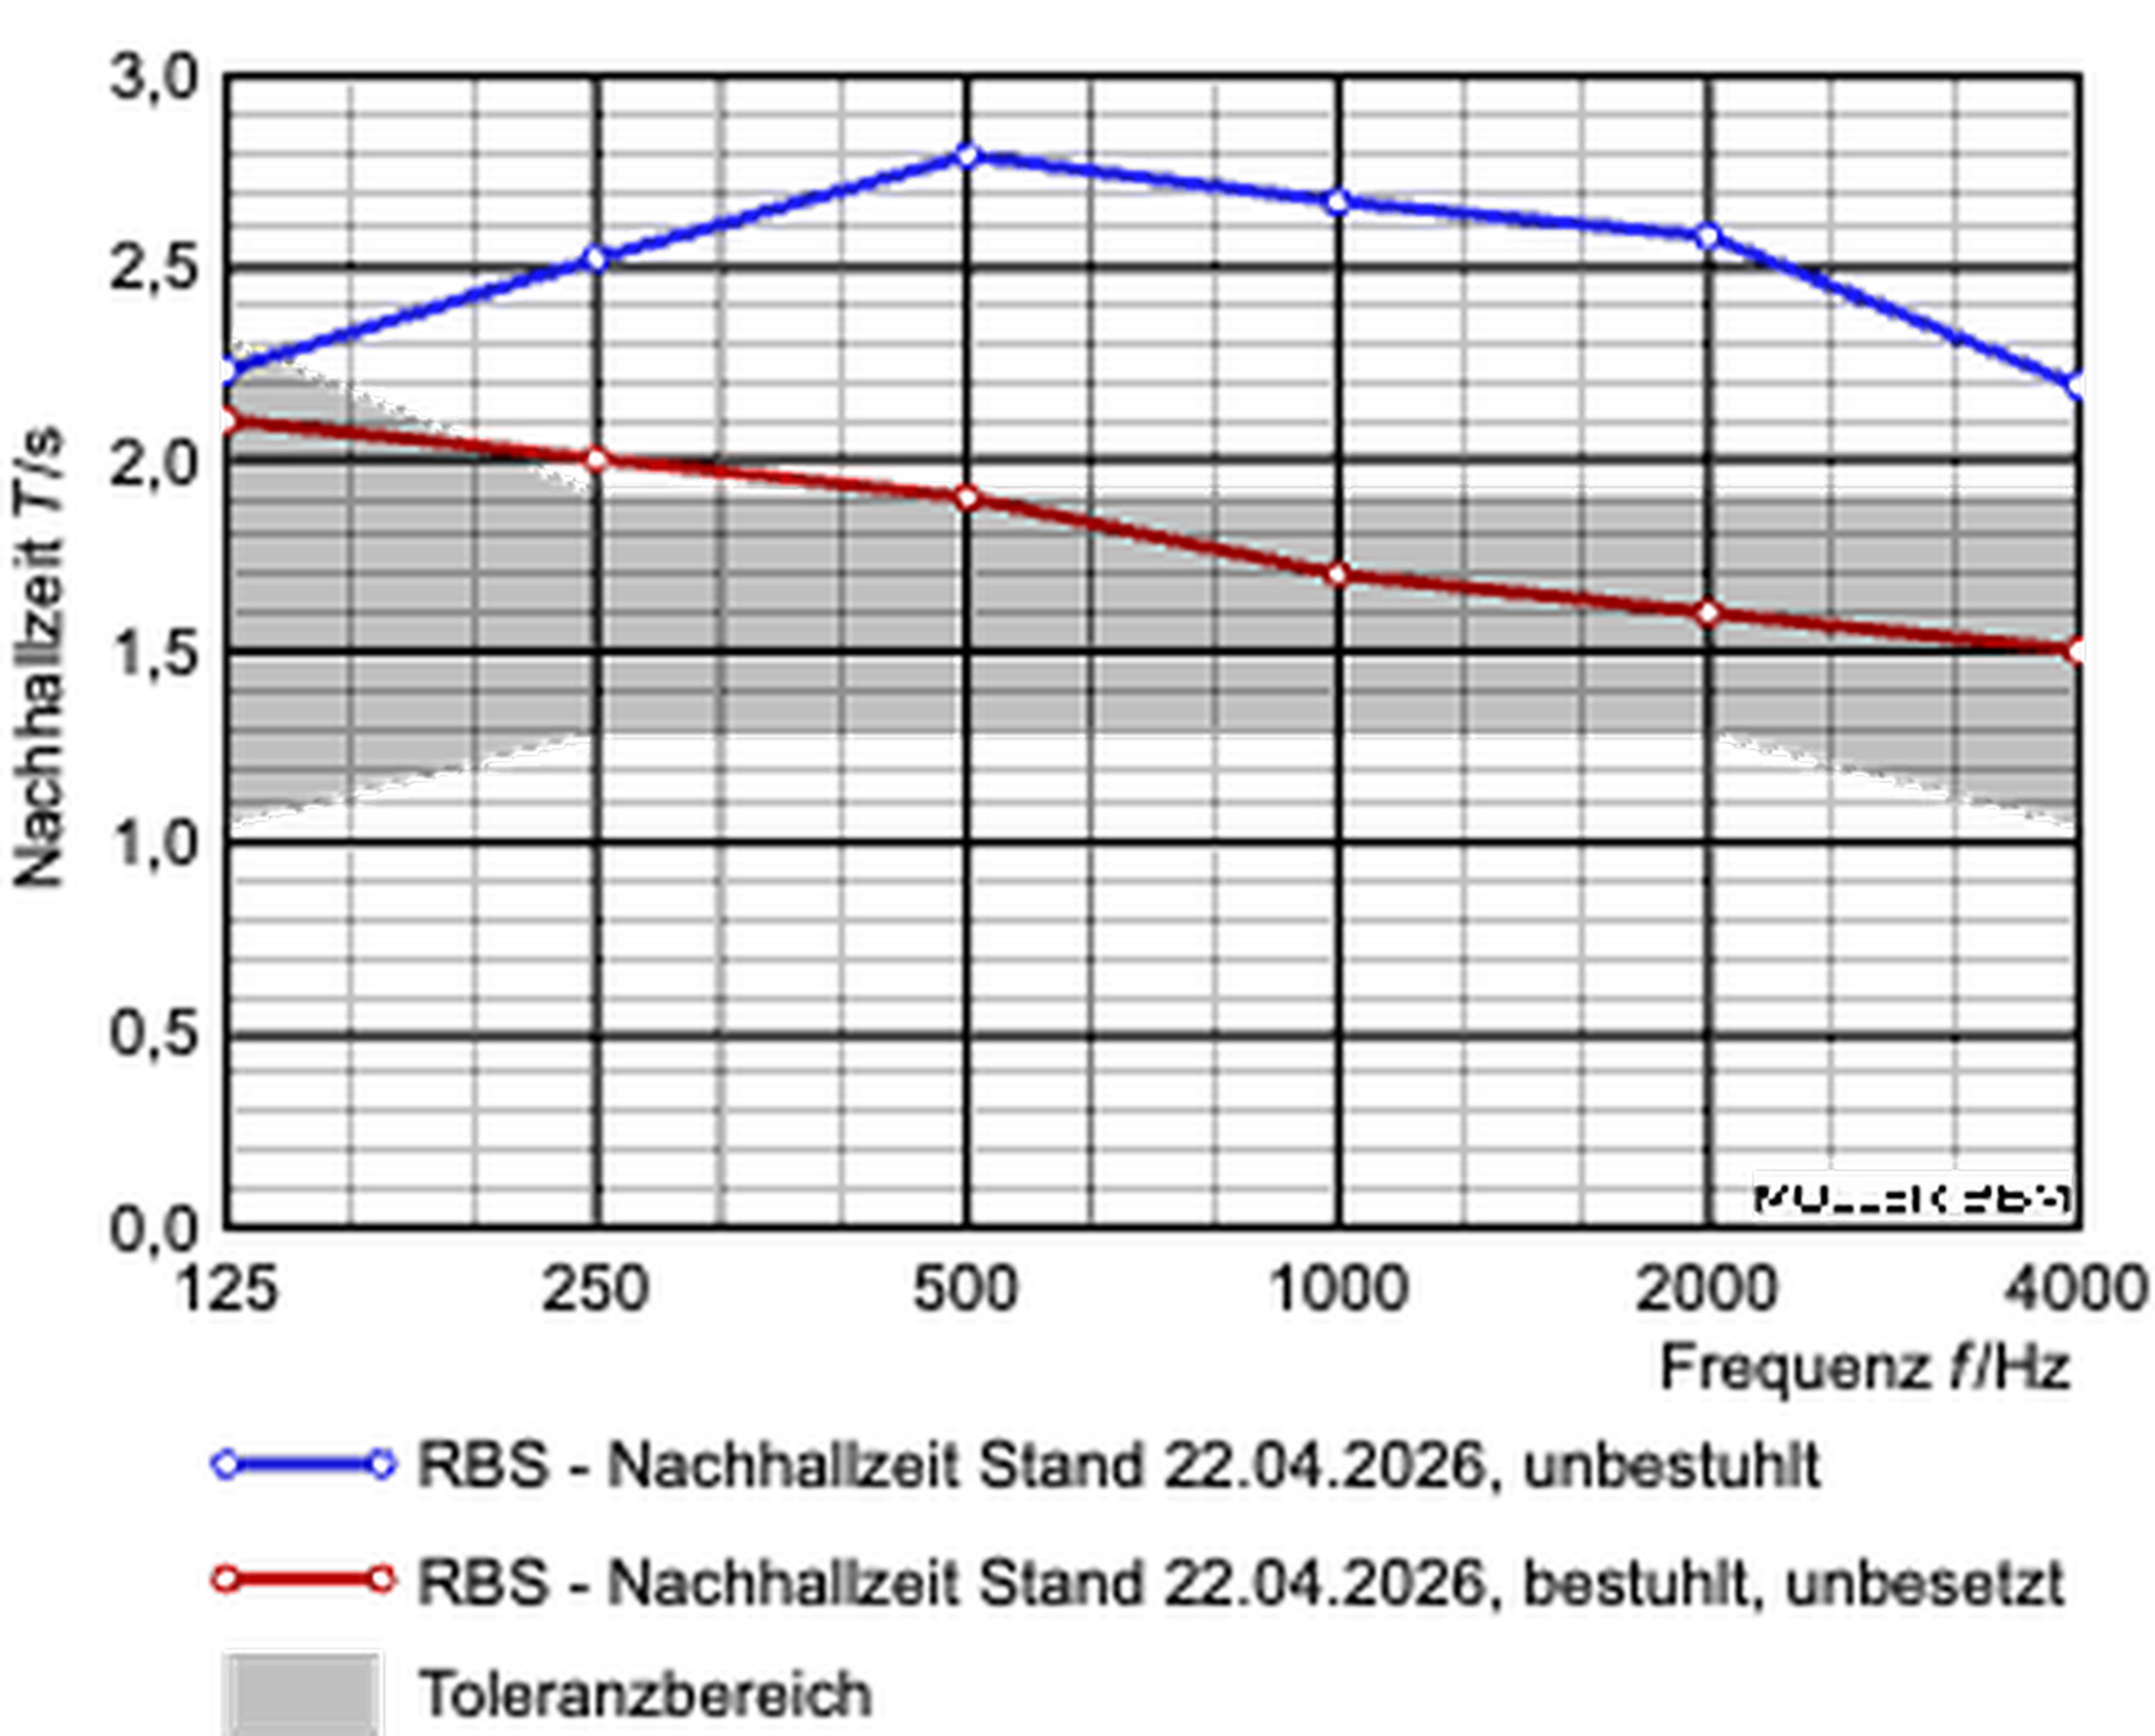
Influence of the seating on reverberation times in the Rudolf Buchbinder Hall. Figure: MBBM-BSO
The measurements also demonstrate that the individual elements cannot be considered in isolation. Only the interplay of room volume, hall geometry, surface articulation, the acoustic ceiling canopy, window construction and seating creates the intended acoustic conditions.
The Rudolf Buchbinder Hall in the Grafenegg riding school provides outstanding conditions for musical performance. The new hall offers performers and audiences alike an exceptional architectural setting and an outstanding musical experience.

Guests and members of the project team at the opening of the Rudolf Buchbinder Hall on 29 May 2026. Photo: Sofija Palurovic
The Rudolf Buchbinder Hall continues the long-standing collaboration between Grafenegg and Müller-BBM. Müller-BBM had previously been responsible for the acoustics of both the Auditorium and the Wolkenturm. The new chamber music hall is an ideal architectural and acoustic complement to this renowned ensemble.
The Rudolf Buchbinder Hall was formally inaugurated by Rudolf Buchbinder himself with a concert on 29 May 2026.
Michael Wahl – michael.wahl@mbbm-bso.com
Consulting Engineer
Müller-BBM Building Solutions | Planegg Office
In this article: Room-acoustic design for the revitalisation of a historic building to accommodate a chamber music hall