
Alte Eisfabrik, Berlin, Germany
Object Type
Working Worlds
Multifunction
Architect
Robertneun TM Architketen GmbH, Berlin
Completion
2024
Expertises
Thermal Insulation & Energy Performance Calculation
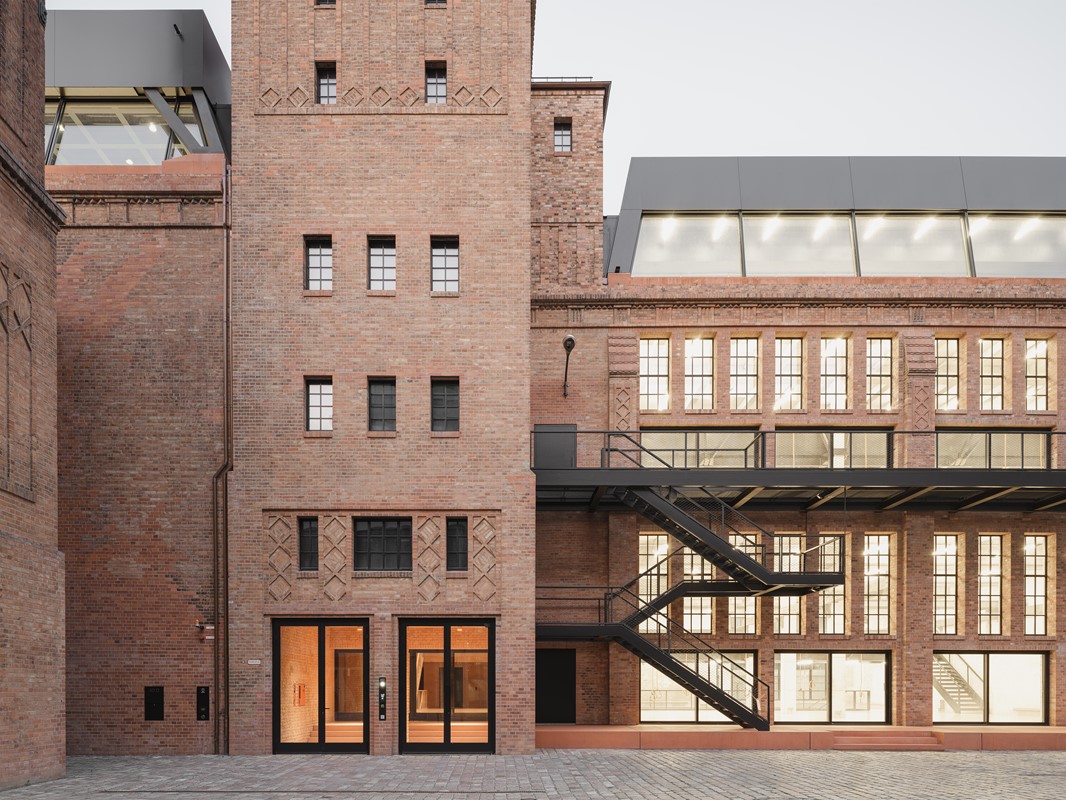
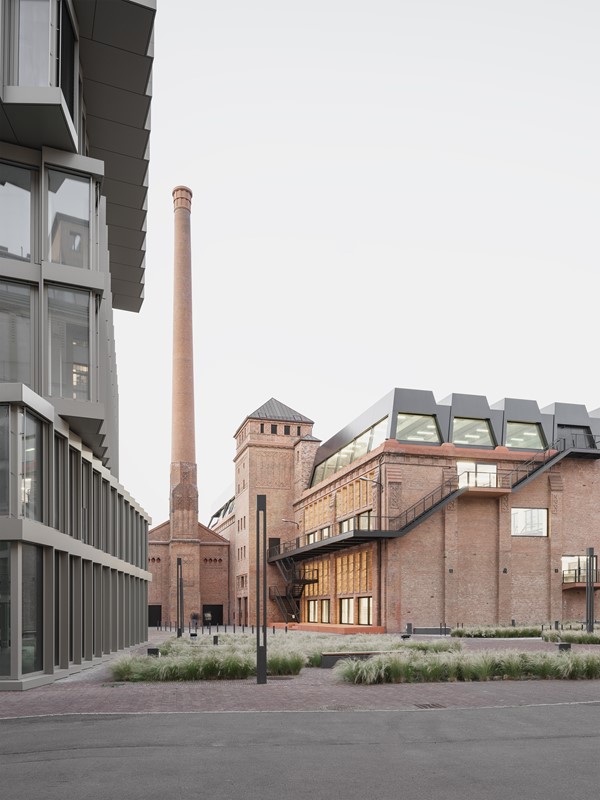
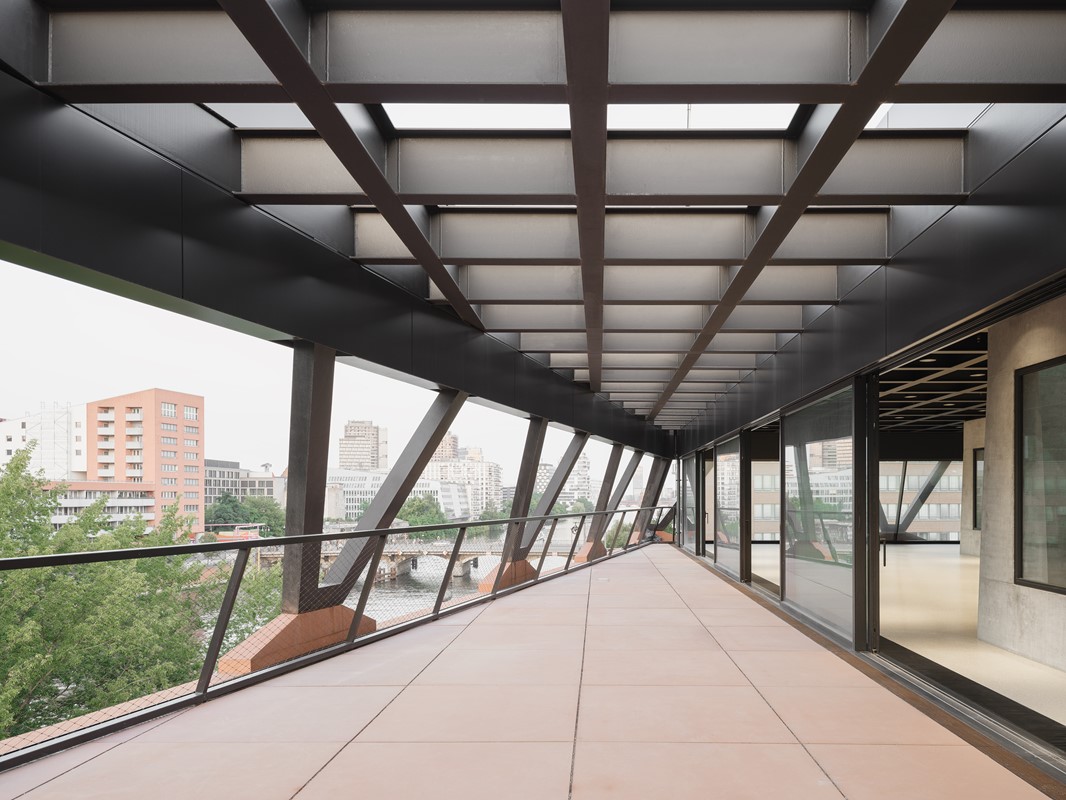
The Alte Eisfabrik, located on Köpenicker Straße in Berlin-Mitte, forms part of the listed industrial complex of the former Norddeutsche Eiswerke. The engine and boiler house was constructed in the early 20th century and used for decades for the industrial production of artificial ice for food refrigeration. Following a prolonged period of vacancy, the building was refurbished in accordance with heritage conservation requirements and repurposed as part of the “Eiswerk” urban quarter development.The revitalisation transformed the historic industrial architecture into a location for culture, research and creative working environments. The spacious halls now accommodate flexible areas for events and exhibitions, as well as offices and development facilities. Inserted galleries and bridges subdivide the tall interior volumes and enable a range of uses within the existing building structure.Particular challenges arose from working with the more than 100-year-old brick structure, the structural interventions required within the existing fabric, and the need to reconcile heritage conservation, the use of daylight and high standards of building physics performance. Damaged building components were replaced or upgraded, while new roof structures and large-scale glazing bring additional daylight into the former production halls. The OKASOLAR 3D solar shading system is used for the roof glazing. Its integrated louvre grid reduces direct solar radiation, thereby limiting summertime heat gains within the interior spaces.
Image Copyright
1 Philipp Obkircher
2 Philipp Obkircher
3 Philipp Obkircher