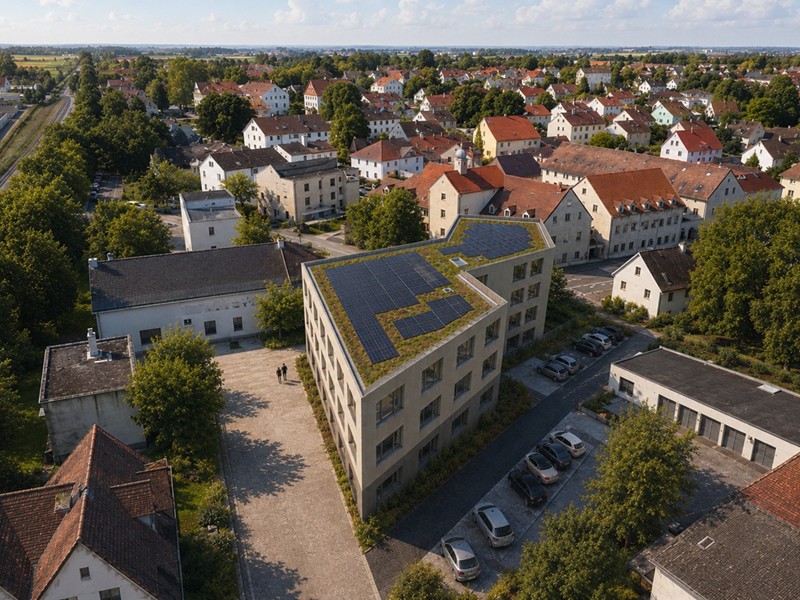


SachsenEnergie AG Headquarter, Dresden, Germany
Object Type
Office Buildings
Client
SachsenEnergie AG
General planner
gmp International GmbH
Completion
2025
Expertises
Thermal Insulation & Energy Performance Calculation
Building Acoustics
Sound Isolation
Room Acoustics
Acoustic Measurements
Directly adjacent to Dresden Central Station, the SachsenEnergie Center was developed as a central workplace and communication hub for the region’s largest municipal energy utility. The building complex combines a new-build structure with the extensively refurbished former City Center.Designed by gmp, the new building adds a solid-frame structure with two high-rise sections to the existing complex; the taller tower reaches a height of 51 metres and comprises a ground floor and twelve upper storeys. Bright, light-filled and acoustically optimised open-space office environments provide contemporary working conditions for the employee teams. The building as a whole is characterised by a high level of energy efficiency.In the second construction phase, the adjacent existing building from the 1990s was extensively refurbished and converted. Particularly challenging aspects included the conversion of the ground floor from retail use into a staff restaurant, the conference floor with seminar rooms, and the central 22-metre-high event atrium – all implemented while the headquarters remained in operation.As part of gmp’s general planning team, Müller-BBM Building Solutions was responsible for the complete building physics design across all service phases, including the DGNB special assessments. Building and room acoustic monitoring and acceptance measurements ensured the execution quality of the planned measures. The project was awarded the DGNB Gold label.
Image Copyright
1 HGEsch
2 MBBM-BSO
3 MBBM-BSO