
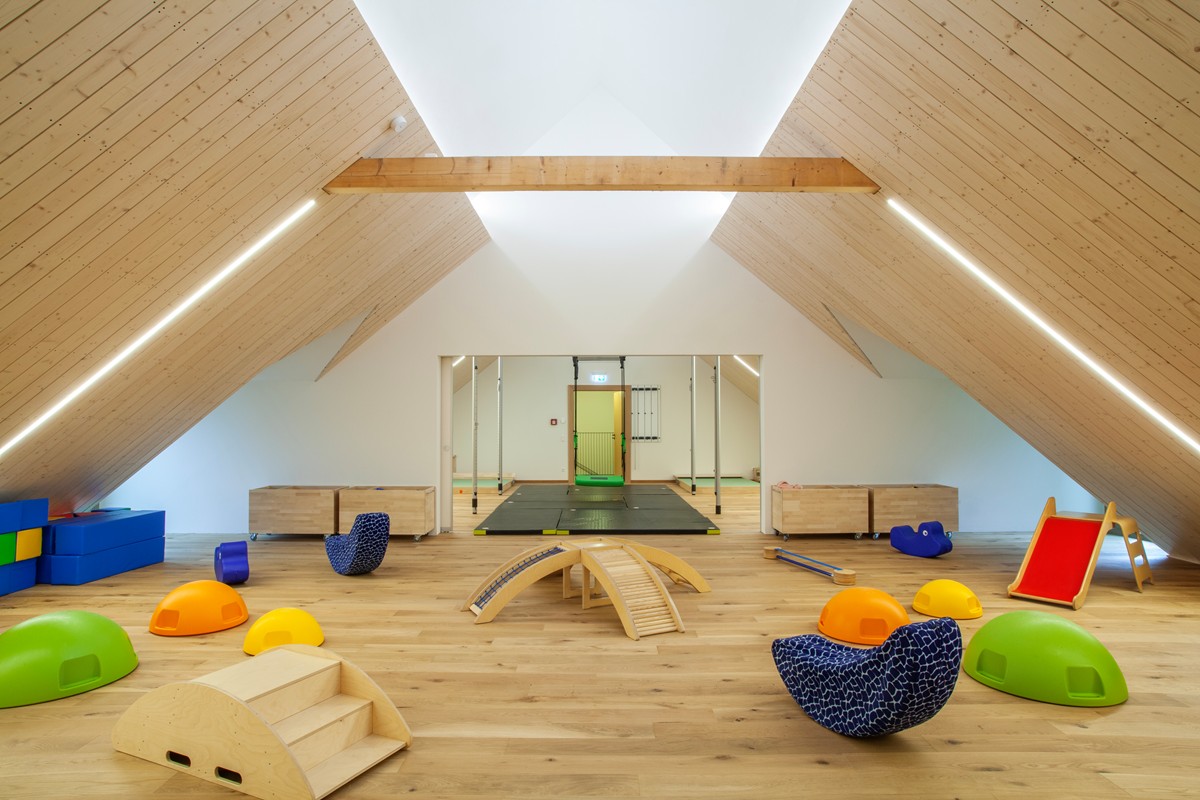
Kita am Schloss Daycare Centre, Babenhausen, Germany
Object Type
Kindergartens
Listed
Client
Fürst Fugger-Babenhausen Land- und forstwirtschaftliche Betriebe e. K., Augsburg
Architect
Brückner & Brückner Architekten GmbH, Tirschenreuth
Completion
2025
Expertises
Thermal Insulation & Energy Performance Calculation
Measurements Building Physics
Building Acoustics
Room Acoustics
Acoustic Measurements
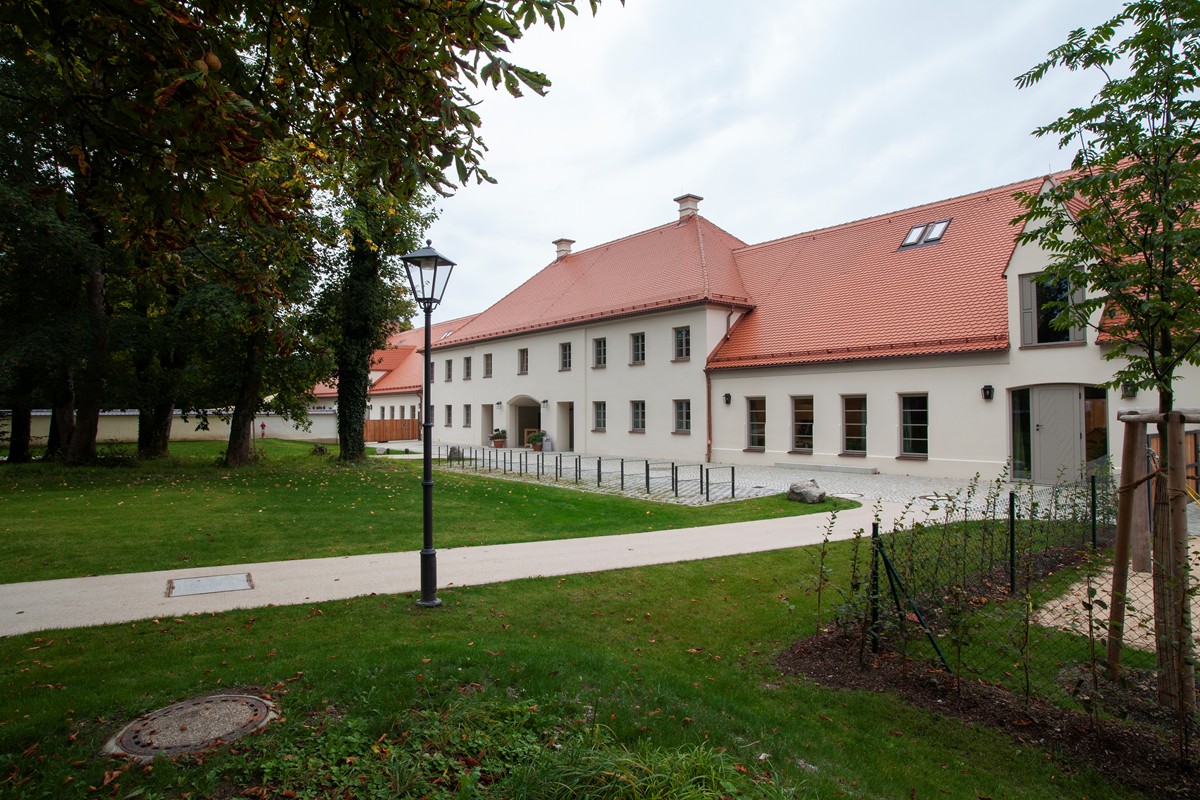
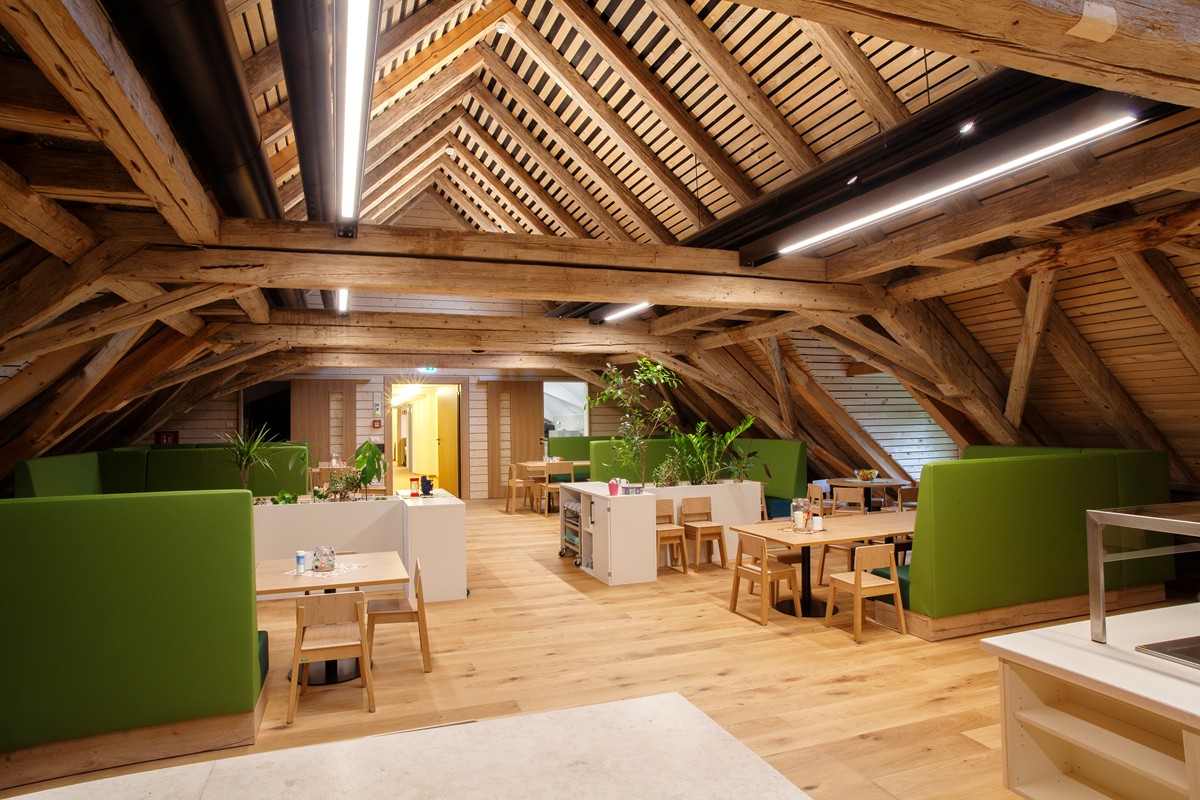
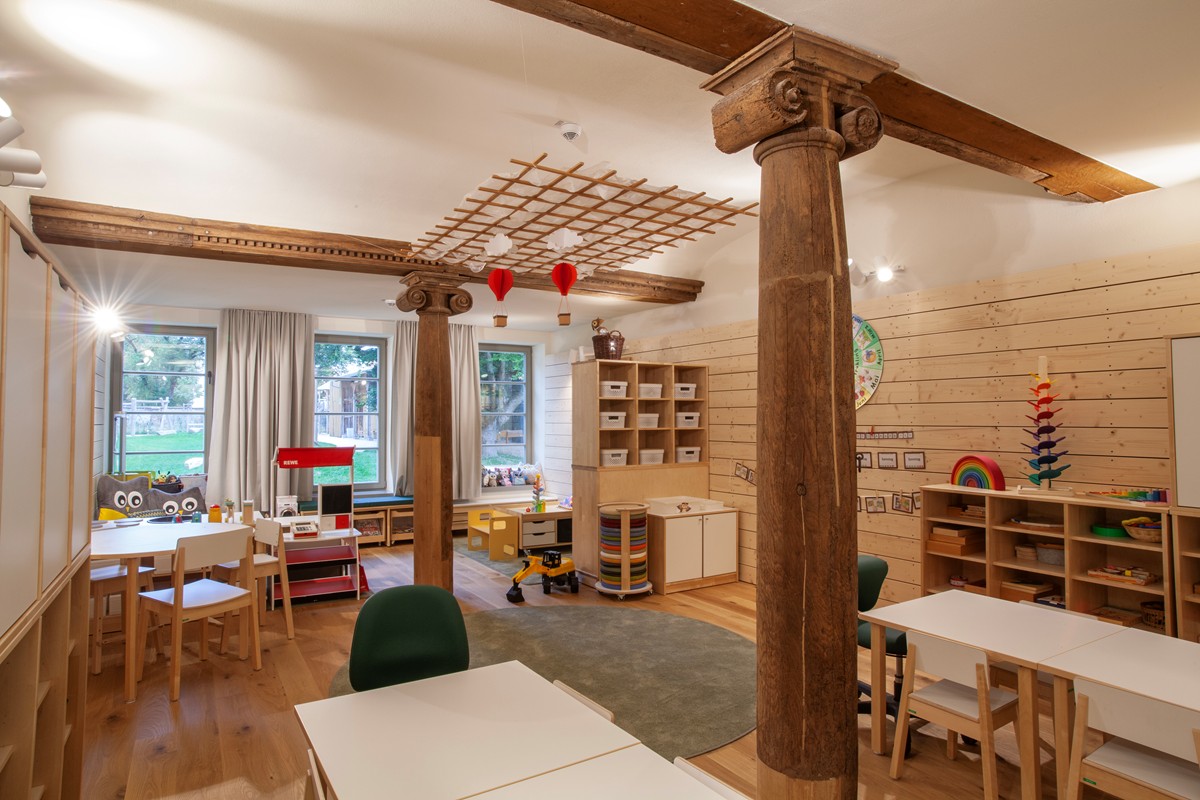
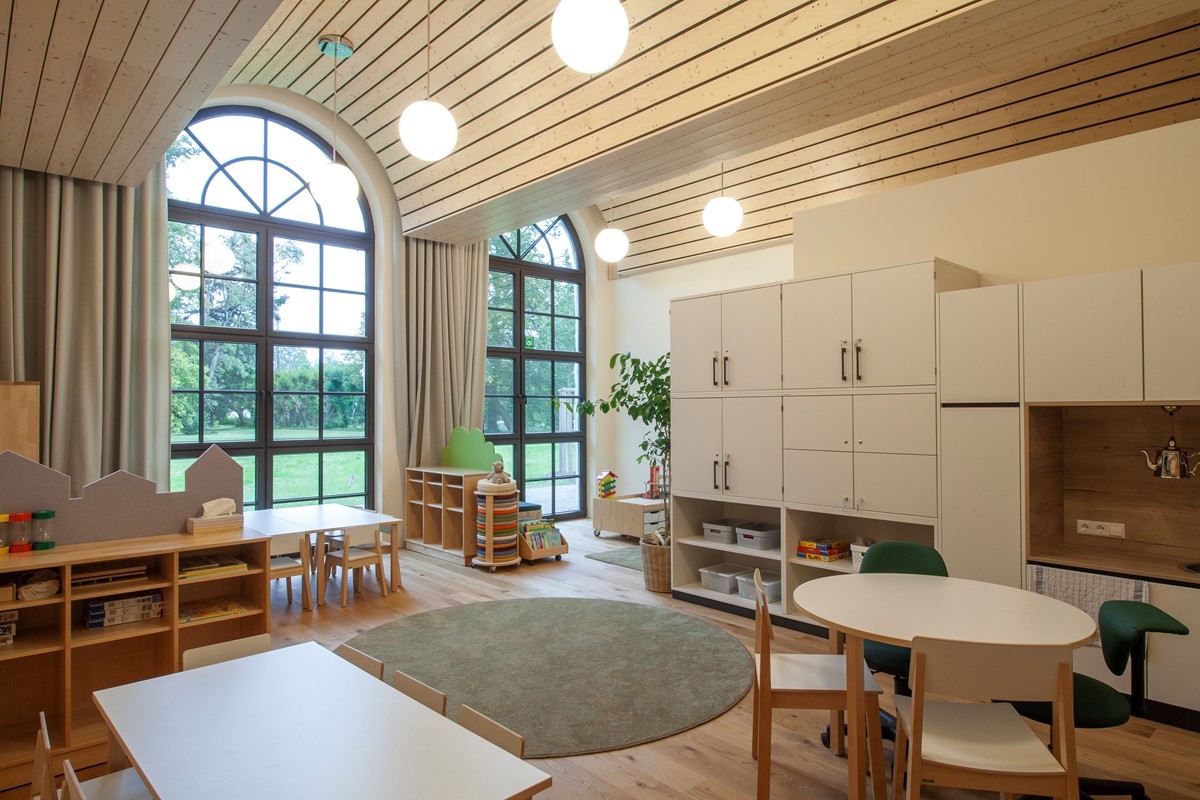
Commissioned by Fürst Fugger-Babenhausen land- und forstwirtschaftliche Betriebe e. K., the listed service buildings within the palace grounds were converted into a daycare centre comprising nursery and after-school care facilities and extended with a new building wing. The design by Brückner & Brückner Architekten combines refurbished and restored historic structures with new-build elements sensitively integrated into the historic ensemble.Müller-BBM Building Solutions provided building physics consultancy throughout the refurbishment and extension, covering thermal performance, building and room acoustics, and moisture protection. The services also included advice on funding opportunities. A particular challenge was reconciling the preservation of the listed historic fabric with the requirements of a child-friendly environment, high-quality acoustic conditions and energy-efficient building operation. The ensemble was refurbished to meet Germany’s Efficiency Building 100 standard.
Image Copyright
1 Bastian Wriedt
2 Bastian Wriedt
3 Bastian Wriedt
4 Bastian Wriedt
5 Bastian Wriedt