Wiesentfelser Straße Neighbourhood Centre, Munich, Germany
Object Type
Apartment Buildings
Districts
Client
Münchner Wohnen GmbH
Architect
N-V-O Nuyken von Oefele Architekten BDA und Stadtplaner; ARGE MLA+ / Studio M³
Completion
2026
Expertises
Thermal Insulation & Energy Performance Calculation
Measurements Building Physics
Building Acoustics
Sound Isolation
Room Acoustics
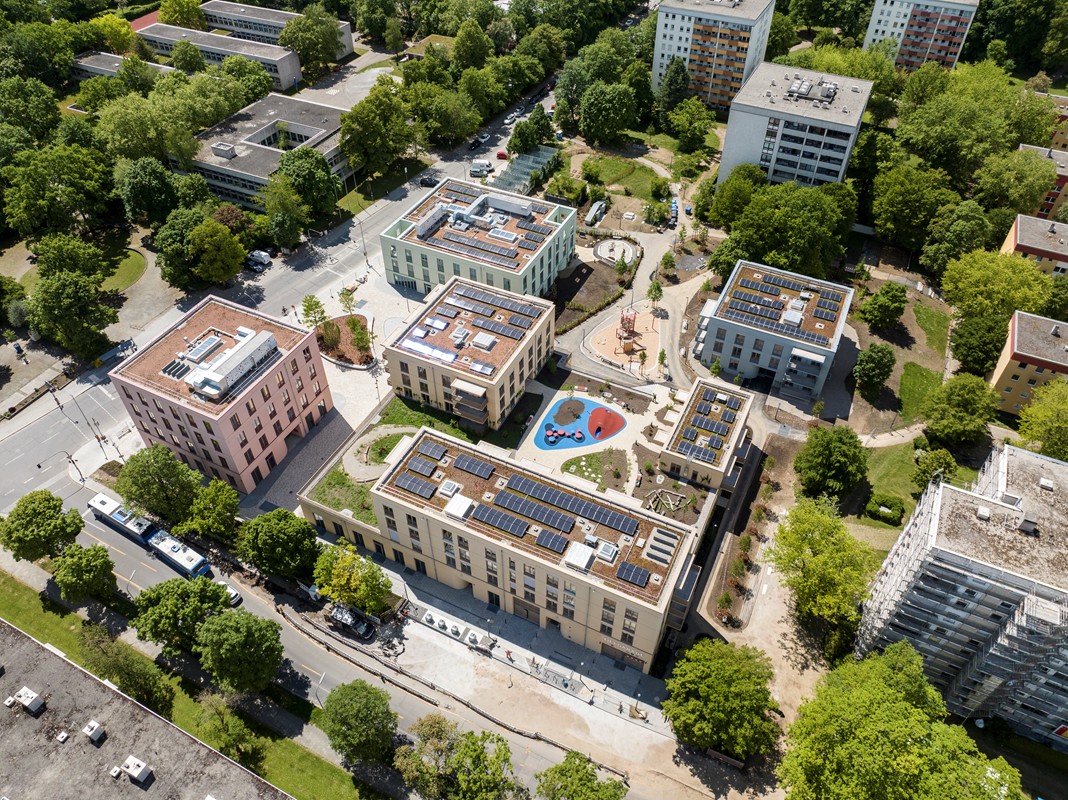
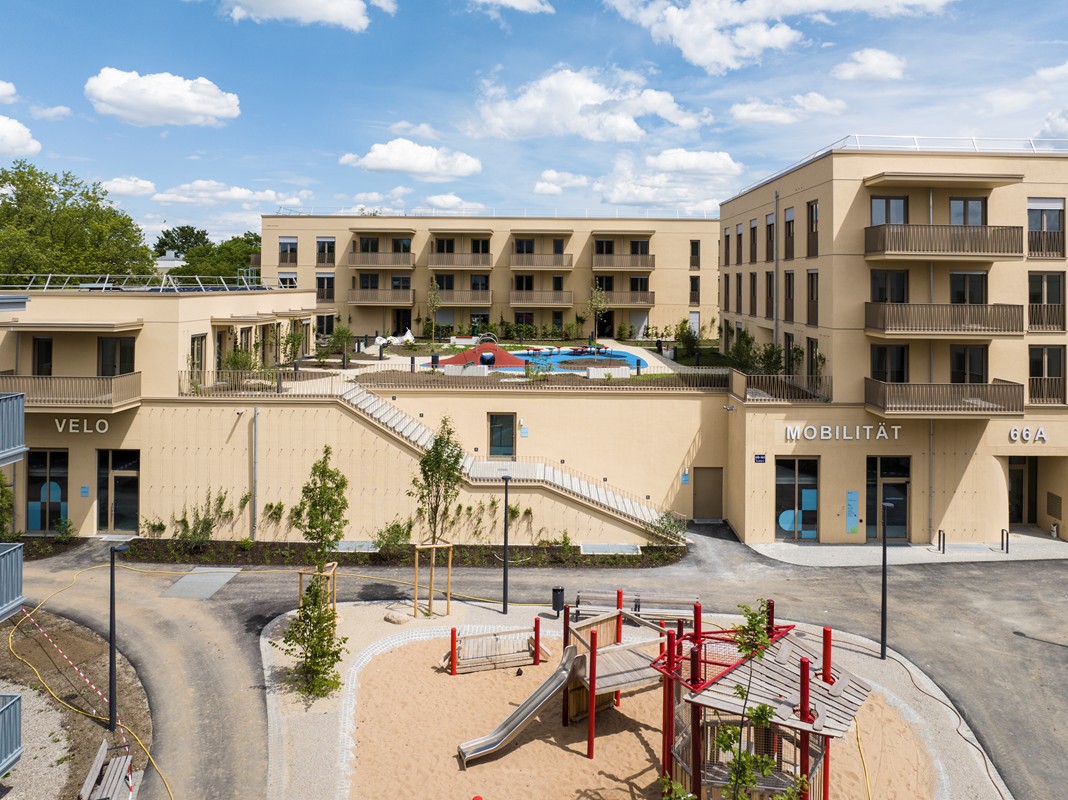
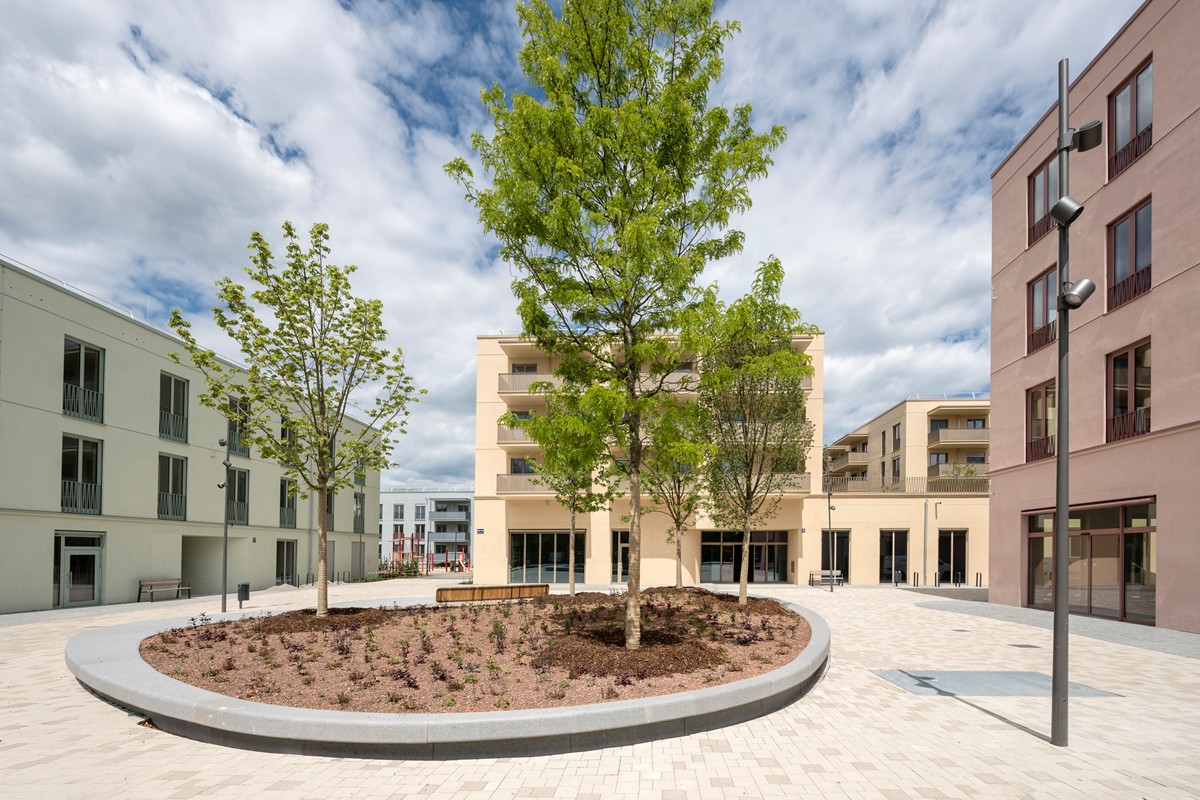
A new neighbourhood centre has been developed on the site of a former local shopping centre dating back to the 1960s in Munich's Neuaubing district. The six-building complex combines residential, retail, commercial and social facilities in a mixed-use development. In addition to 50 apartments, including 17 subsidised units, the development comprises a supermarket, further commercial and medical practice spaces, as well as a family and childcare centre operated by SOS Children's Villages.A newly designed public square forms the heart of the development. Green spaces, playgrounds and a communal rooftop garden provide additional opportunities for recreation and social interaction within the neighbourhood. Sustainability is also a key consideration in the building energy concept: the buildings meet the KfW Efficiency House 55 standard and are supplied with district heating. Photovoltaic systems complement the energy concept. In close collaboration with the architects, customised sound insulation details were developed to meet the specific requirements of the brick construction.Müller-BBM Building Solutions provided comprehensive building physics consultancy throughout all project phases and supported the utilisation of KfW funding through construction-phase monitoring.
Image Copyright
1 Thilo Härdtlein
2 Thilo Härdtlein
3 Thilo Härdtlein