DAS RAIQA, Innsbruck, Germany
Object Type
Multifunction
Client
Raiffeisen-Landesbank Tirol AG
Architect
Pichler & Traupmann Architekten ZT GmbH, Wien
Completion
2026
Expertises
Room Acoustics
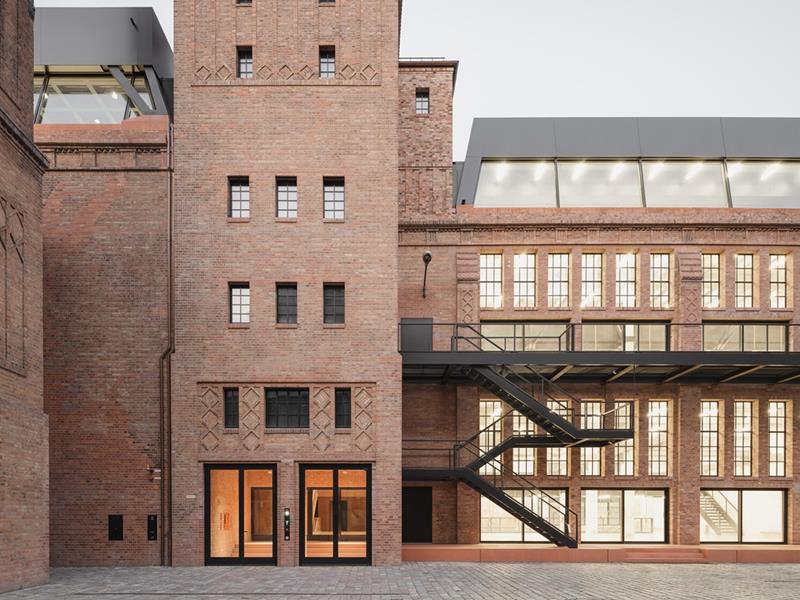
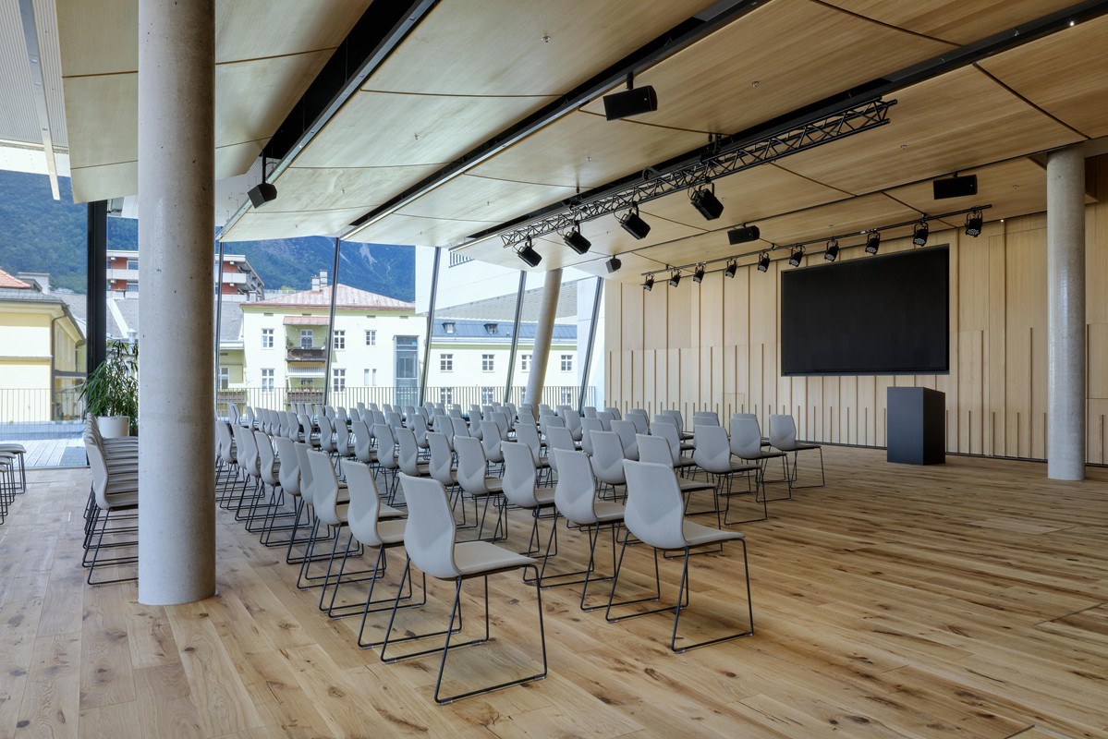
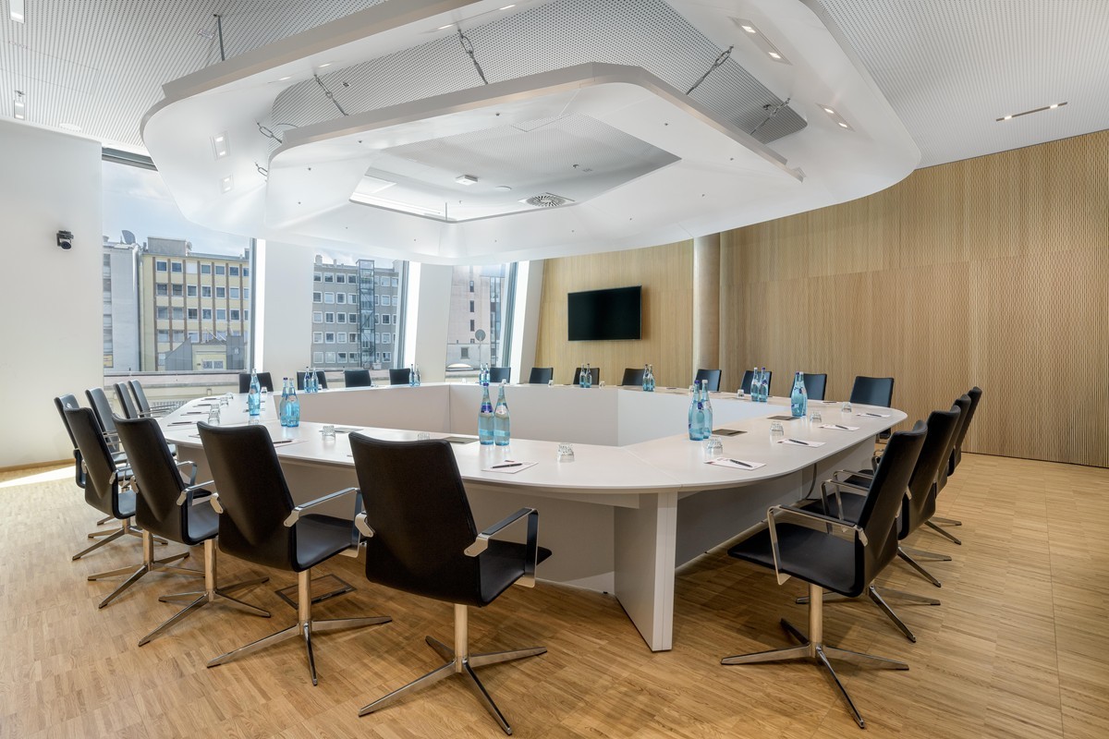
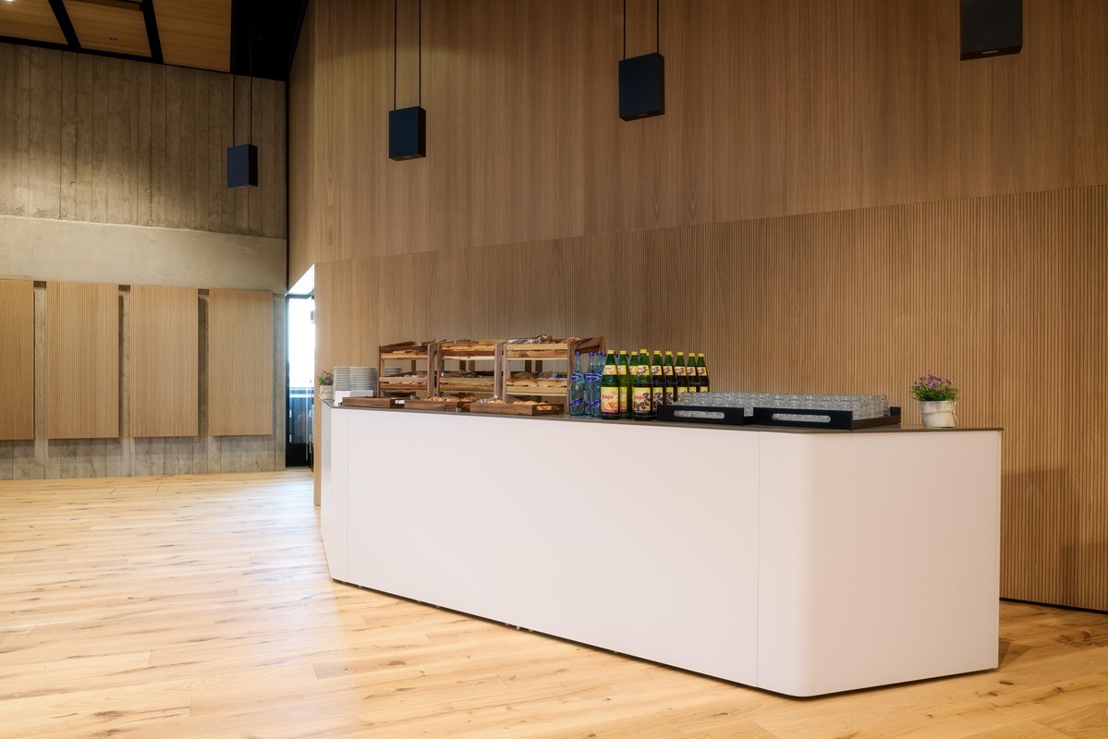
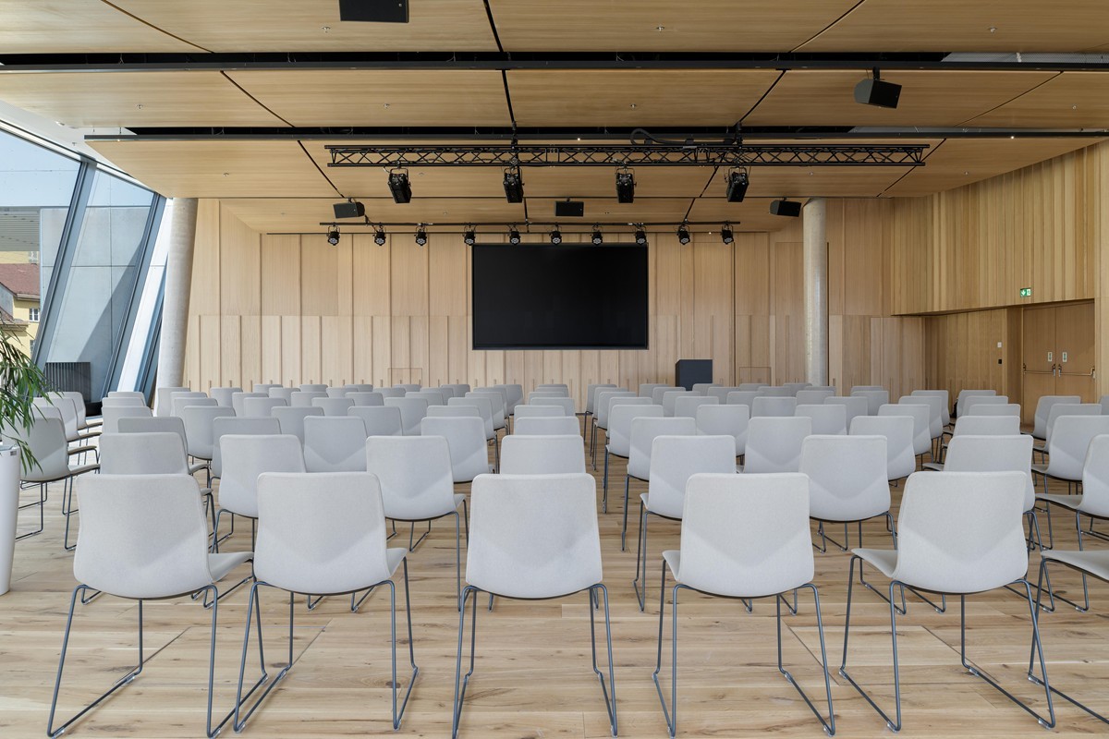
DAS RAIQA is a new inner-city quarter in the heart of Innsbruck, combining the headquarters of Raiffeisen-Landesbank Tirol with office, hotel, gastronomy, arts and event uses. The architecture by Pichler & Traupmann integrates the exposed reinforced-concrete frame of the former bank building into the new complex, thus combining existing and new building structures.The event spaces include the 320 m² Friedrich Hall for up to 220 people, the adjoining foyer and the 100 m² Hilde conference room for up to 30 people. While Friedrich Hall is designed for a variety of event formats, with flexible seating arrangements, a stage, and audio, video and lighting technology, Hilde serves as a prestigious meeting and conference room for special occasions.The primary objective of the room-acoustic design for Friedrich Hall was to ensure optimum speech communication. Sound-reflecting ceiling panels with varying inclinations provide targeted sound distribution from the stage to the audience area, while sound-absorbing ceiling surfaces and variable acoustic measures along the glazed façade ensure an appropriately short reverberation time.Müller-BBM Building Solutions was responsible for the room-acoustic design of the event spaces, addressing their different sizes, usage profiles and acoustic requirements.
Image Copyright
1 Christoph Schubet
2 Christoph Schubet
3 Christoph Schubet
4 Christoph Schubet